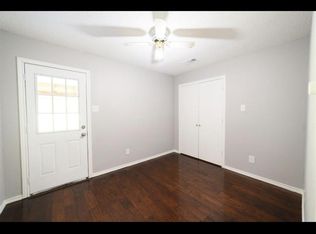
Welcome to your dream home! This stunning 3 bed 2 bath residence offers an abundance of natural light, upgrades, and a host of other custom designed features. This beautifully updated home boasts new LVP flooring throughout living areas, new carpet in bedrooms, completely reimagined bathrooms, and fresh paint inside & out. The spacious kitchen features new stainless steel appliances, countertops, and cabinets. All new windows & new fence! Schedule a showing today!
Sold
Price Unknown
207 Spence Dr, Wylie, TX 75098
3beds
1,262sqft
Single Family Residence
Built in 1983
9,583 Square Feet Lot
$-- Zestimate®
$--/sqft
$1,942 Estimated rent
Home value
Not available
Estimated sales range
Not available
$1,942/mo
Zestimate® history
Owner options
List your home for rent
$1,942/mo
Rent Zestimate®
Find your next renter with Zillow Rental Manager. Plus, with online applications, you can quickly screen prospective tenants – for free.
$1,942/mo
Rent Zestimate®
Refinance and save
Refinancing to a lower rate could help reduce your monthly payments and save thousands over the life of the loan.
Explore your selling options
Work with a Zillow partner agent
Leverage their expertise and Zillow's premium Showcase listings to get your home seen by more buyers.
Get startedList with your own agent
Get your home in front of millions of buyers by listing it on Zillow.
Learn how to do itSell it yourself
Take full control of how buyers see your home on Zillow by listing For Sale by Owner (FSBO).
List your homeWhat's special
New fenceNew windowsNew lvp flooringAbundance of natural lightNew carpetNew stainless steel appliancesSpacious kitchen
Zillow last checked:
Listing updated:
Listed by:
Garrett Lamb 0696703 214-817-0880,
Southern Hills Realty 214-817-0880
Bought with:
Gabbie Rosales
Regal, REALTORS
Source: NTREIS,MLS#: 20990386
Facts & features
Interior
Bedrooms & bathrooms
- Bedrooms: 3
- Bathrooms: 2
- Full bathrooms: 2
Primary bedroom
- Level: First
- Dimensions: 11 x 10
Living room
- Level: First
- Dimensions: 18 x 18
Heating
- Central
Cooling
- Central Air
Appliances
- Included: Dishwasher, Electric Range, Disposal, Microwave
Features
- Other
- Flooring: Carpet, Luxury Vinyl Plank
- Has basement: No
- Number of fireplaces: 1
- Fireplace features: Masonry
Interior area
- Total interior livable area: 1,262 sqft
Property
Parking
- Total spaces: 2
- Parking features: Garage
- Attached garage spaces: 2
Features
- Levels: One
- Stories: 1
- Pool features: None
Lot
- Size: 9,583 Square Feet
Details
- Parcel number: R124100100201
Construction
Type & style
- Home type: SingleFamily
- Architectural style: Traditional,Detached
- Property subtype: Single Family Residence
Materials
- Brick
- Foundation: Slab
- Roof: Composition
Condition
- Year built: 1983
Utilities & green energy
- Sewer: Public Sewer
- Water: Public
- Utilities for property: Sewer Available, Water Available
Community & HOA
Community
- Subdivision: Oaks Add 1
HOA
- Has HOA: No
Location
- Region: Wylie
Financial & listing details
- Tax assessed value: $229,878
- Annual tax amount: $4,585
- Date on market: 10/27/2025
- Cumulative days on market: 257 days
- Listing terms: Cash,Conventional,VA Loan
- Exclusions: N/A
Price history
| Date | Event | Price |
|---|---|---|
| 11/25/2025 | Sold | -- |
Source: NTREIS #20990386 Report a problem | ||
| 11/6/2025 | Pending sale | $269,900$214/sqft |
Source: NTREIS #20990386 Report a problem | ||
| 10/29/2025 | Contingent | $269,900$214/sqft |
Source: NTREIS #20990386 Report a problem | ||
| 10/27/2025 | Listed for sale | $269,900$214/sqft |
Source: NTREIS #20990386 Report a problem | ||
| 10/9/2025 | Listing removed | $269,900$214/sqft |
Source: NTREIS #20990386 Report a problem | ||
| 10/4/2025 | Contingent | $269,900$214/sqft |
Source: NTREIS #20990386 Report a problem | ||
| 9/19/2025 | Price change | $269,900-3.6%$214/sqft |
Source: NTREIS #20990386 Report a problem | ||
| 8/28/2025 | Price change | $279,900-3.4%$222/sqft |
Source: NTREIS #20990386 Report a problem | ||
| 7/29/2025 | Price change | $289,900-3.3%$230/sqft |
Source: NTREIS #20990386 Report a problem | ||
| 7/8/2025 | Price change | $299,900-3.2%$238/sqft |
Source: NTREIS #20990386 Report a problem | ||
| 7/3/2025 | Listed for sale | $309,900-1.6%$246/sqft |
Source: NTREIS #20990386 Report a problem | ||
| 7/1/2025 | Listing removed | $314,900$250/sqft |
Source: NTREIS #20826653 Report a problem | ||
| 3/14/2025 | Price change | $314,900-1.6%$250/sqft |
Source: NTREIS #20826653 Report a problem | ||
| 1/25/2025 | Listed for sale | $319,900$253/sqft |
Source: NTREIS #20826653 Report a problem | ||
Public tax history
| Year | Property taxes | Tax assessment |
|---|---|---|
| 2025 | $4,481 +32.5% | $229,878 -2.3% |
| 2024 | $3,381 +2% | $235,286 +1.7% |
| 2023 | $3,316 -17.8% | $231,329 +10% |
| 2022 | $4,033 -1.9% | $210,299 +10% |
| 2021 | $4,112 +6.8% | $191,181 +10% |
| 2020 | $3,852 +9.4% | $173,801 +10% |
| 2019 | $3,519 +5.2% | $158,001 +10% |
| 2018 | $3,345 +16.3% | $143,637 +9% |
| 2017 | $2,876 | $131,791 +9.2% |
| 2016 | $2,876 +3.2% | $120,662 +11.8% |
| 2015 | $2,787 | $107,916 +0.5% |
| 2014 | $2,787 | $107,387 +8.4% |
| 2013 | -- | $99,056 +5.3% |
| 2012 | -- | $94,113 -6% |
| 2011 | -- | $100,130 -0.3% |
| 2010 | -- | $100,458 +1.5% |
| 2009 | -- | $99,003 +6.3% |
| 2008 | -- | $93,174 +0.3% |
| 2007 | -- | $92,933 -7.3% |
| 2006 | -- | $100,300 -2.4% |
| 2005 | -- | $102,730 +2.1% |
| 2003 | -- | $100,646 +12.8% |
| 2002 | -- | $89,211 +0.4% |
| 2001 | -- | $88,857 +5.8% |
| 2000 | -- | $84,016 |
Find assessor info on the county website
Neighborhood: 75098
Nearby homes
- $329,7003 bd2 ba2k sqft209 Spence Dr, Wylie, TX 75098Off Market
- $--3 bd2 ba1.3k sqft205 Spence Dr, Wylie, TX 75098Sold

- $322,5003 bd2 ba1.6k sqft203 Spence Dr, Wylie, TX 75098Off Market
- $284,4003 bd2 ba1.4k sqft211 Spence Dr, Wylie, TX 75098Off Market
- $264,6003 bd2 ba1.1k sqft206 Spence Dr, Wylie, TX 75098Off Market
- $256,4003 bd2 ba1.4k sqft208 Spence Dr, Wylie, TX 75098Off Market
- $318,1003 bd2 ba1.4k sqft201 Spence Dr, Wylie, TX 75098Off Market
- $291,1003 bd2 ba1.5k sqft204 Spence Dr, Wylie, TX 75098Off Market
Nearby schools
GreatSchools rating
- 10/10P M Akin Elementary SchoolGrades: PK-4Distance: 0.6 mi
- 9/10Grady Burnett Junior High SchoolGrades: 7-8Distance: 0.9 mi
- 8/10Wylie East High SchoolGrades: 9-12Distance: 2.2 mi
Schools provided by the listing agent
- Elementary: Akin
- High: Wylie East
- District: Wylie ISD
Source: NTREIS. This data may not be complete. We recommend contacting the local school district to confirm school assignments for this home.
- Texas
- Collin County
- Wylie
- 75098
- 207 Spence Dr
Nearby cities
Nearby neighborhoods
Nearby zip codes
Other Wylie Topics
