Skip main navigation
Sold for $750,000
  • $750,000

    207 Spencers Way, Lutherville Timonium, MD 21093

    3beds
    4,349sqft
    Single Family Residence
    Built in 2009
    10,018 Square Feet Lot
    $807,400 Zestimate®
    $172/sqft
    $5,885 Estimated rent

    Home value

    $807,400

    $767,000 - $848,000

    $5,885/mo

    Zestimate® history
    Loading
    Loading...

    Owner options

    List your home for rent

    $5,885/mo

    Rent Zestimate®

    Find your next renter with Zillow Rental Manager. Plus, with online applications, you can quickly screen prospective tenants – for free.

    Learn more

    $5,885/mo

    Rent Zestimate®

    Refinance and save

    $4,960/mo

    Est. payment

    Refinancing to a lower rate could help reduce your monthly payments and save thousands over the life of the loan.

    See today's rates

    $4,960/mo

    Est. payment

    Explore your selling options

    Work with a Zillow partner agent

    Leverage their expertise and Zillow's premium Showcase listings to get your home seen by more buyers.

    Get started

    List with your own agent

    Get your home in front of millions of buyers by listing it on Zillow.

    Learn how to do it

    Sell it yourself

    Take full control of how buyers see your home on Zillow by listing For Sale by Owner (FSBO).

    List your home

    What's special

    Office spacesWet barOpen floor planGranite countersLocal shoppingTrex deckingUpdated bathroom
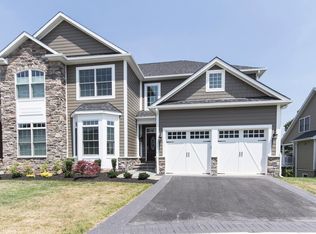
    Welcome to this stunning home nestled in the sought-after community of Spencers Crossing in Lutherville-Timonium, Maryland. This spacious and meticulously maintained residence offers an array of impressive features that will surely capture your heart. As you step inside, you are greeted by an inviting open floor plan, perfect for both entertaining and everyday living. The first floor boasts a luxurious primary suite, complete with a walk-in closet and an updated bathroom featuring Kohler fixtures. The second level presents a magnificent owner's suite with its own walk-in closets, ensuring ample storage space for all your needs. This home also offers a total of three spacious bedrooms, ideal for accommodating family and guests. Need a place to work from home? Look no further, as this property offers not one, but two home office spaces, providing the utmost convenience and flexibility. The interior of this residence is truly a sight to behold. With newer hardwood floors, stainless steel appliances, and granite counters in the kitchens, you'll experience a blend of elegance and functionality throughout. Cozy up by the warmth of two gas burning fireplaces, adding a touch of charm to those chilly evenings. The main level laundry ensures convenience, while the wine cellar and lower level wet bar are perfect for those who enjoy entertaining. Step outside to the expanded rear deck, featuring trex decking, where you can relax and enjoy the private surroundings. The low maintenance exterior, adorned with hardyplank siding, ensures you have more time to savor the beauty of this community. Plus, with the HOA caring for the yard, you can say goodbye to tedious landscaping duties. Conveniently located near I-83, local shopping, and parks, this home offers the best of both worlds - a peaceful retreat within reach of all the amenities you desire. Don't miss the opportunity to make this remarkable home yours. Schedule your private showing today and experience the captivating lifestyle that awaits you in Spencers Crossing.

    Zillow last checked:

    Listing updated:

    Listed by:

    Nick Hollick 443-803-5466,

    Compass

    Bought with:

    Trey Weitzel, RSR004407

    Long & Foster Real Estate, Inc.

    Source: Bright MLS,MLS#: MDBC2075014MLS Logo

    Facts & features

    Interior

    Bedrooms & bathrooms
    • Bedrooms: 3
    • Bathrooms: 5
    • Full bathrooms: 4
    • 1/2 bathrooms: 1
    • Main level bathrooms: 2
    • Main level bedrooms: 1
    Rooms
    • Room types: Dining Room, Primary Bedroom, Bedroom 2, Bedroom 3, Kitchen, Game Room, Family Room, Foyer, Breakfast Room, Study, Laundry, Other, Office, Storage Room, Primary Bathroom, Full Bath, Half Bath
    Basement
    • Area: 1666
    Heating
    • ENERGY STAR Qualified Equipment, Programmable Thermostat, Natural Gas
    Cooling
    • Central Air, ENERGY STAR Qualified Equipment, Natural Gas
    Appliances
    • Included: Dishwasher, Disposal, Energy Efficient Appliances, Microwave, Oven, Range Hood, Refrigerator, Gas Water Heater, Tankless Water Heater
    • Laundry: Laundry Room
    Features
    • Kitchen - Gourmet, Breakfast Area, Kitchen - Table Space, Dining Area, Crown Molding, Entry Level Bedroom, Upgraded Countertops, Primary Bath(s), Open Floorplan, 9'+ Ceilings, Tray Ceiling(s)
    • Flooring: Wood
    • Windows: ENERGY STAR Qualified Windows
    • Basement: Connecting Stairway,Finished
    • Number of fireplaces: 1
    Interior area
    • Total structure area: 4,673
    • Total interior livable area: 4,349 sqft
    • Finished area above ground: 3,007
    • Finished area below ground: 1,342

    Property

    Parking
    • Total spaces: 4
    • Parking features: Garage Faces Front, Garage Door Opener, Inside Entrance, Asphalt, Driveway, Attached
    • Attached garage spaces: 2
    • Uncovered spaces: 2
    Accessibility
    • Accessibility features: None
    Features
    • Levels: Three
    • Stories: 3
    • Patio & porch: Deck
    • Exterior features: Lighting, Sidewalks
    • Pool features: None
    Lot
    • Size: 10,018 Square Feet
    Details
    • Additional structures: Above Grade, Below Grade
    • Parcel number: 04082500004300
    • Zoning: RESIDENTIAL
    • Special conditions: Standard

    Construction

    Type & style
    • Home type: SingleFamily
    • Architectural style: Villa
    • Property subtype: Single Family Residence
    • Attached to another structure: Yes
    Materials
    • HardiPlank Type, Stone
    • Foundation: Concrete Perimeter
    Condition
    • Very Good
    • New construction: No
    • Year built: 2009

    Utilities & green energy

    • Sewer: Public Sewer
    • Water: Public

    Community & HOA

    Community
    • Security: Fire Sprinkler System, Smoke Detector(s)
    • Subdivision: Spencers Crossing
    HOA
    • Has HOA: Yes
    • Services included: Lawn Care Front, Lawn Care Rear, Lawn Care Side, Maintenance Grounds, Snow Removal
    • HOA fee: $300 monthly
    Location
    • Region: Lutherville Timonium

    Financial & listing details

    • Price per square foot: $172/sqft
    • Tax assessed value: $640,600
    • Annual tax amount: $8,548
    • Date on market: 9/8/2023
    • Listing agreement: Exclusive Right To Sell
    • Ownership: Fee Simple

    Price history

    DateEventPrice
    1/5/2024Sold$750,000-3.2%$172/sqft
    Source: Bright MLS #MDBC2075014 Report a problem
    11/16/2023Contingent$775,000$178/sqft
    Source: Bright MLS #MDBC2075014 Report a problem
    10/21/2023Price change$775,000-1.9%$178/sqft
    Source: Bright MLS #MDBC2075014 Report a problem
    9/8/2023Listed for sale$790,000+37.4%$182/sqft
    Source: Bright MLS #MDBC2075014 Report a problem
    1/11/2013Sold$575,000$132/sqft
    Source: Public Record Report a problem

    Public tax history

    YearProperty taxesTax assessment
    2025$8,636 +11.2%$640,600
    2024$7,764 $640,600
    2023$7,764 -1.6%$640,600 -1.6%
    2022$7,886 +6.6%$650,700 +6.6%
    2021$7,400 +7%$610,567 +7%
    2020$6,914 +7.6%$570,433 +7.6%
    2019$6,427 +0.7%$530,300 +0.7%
    2018$6,384 +0.7%$526,733 +0.7%
    2017$6,341 $523,167 +0.7%
    2016-- $519,600
    2015-- $519,600
    2014-- $519,600 -12.2%
    2013-- $592,000 +0.1%
    2012-- $591,560
    2011-- $591,560 +0.1%
    2010-- $590,680 +425.1%
    2009-- $112,490
    Find assessor info on the county website

    Neighborhood: 21093

    Nearby schools

    GreatSchools rating
    Schools provided by the listing agent
    • District: Baltimore County Public Schools

    Source: Bright MLS. This data may not be complete. We recommend contacting the local school district to confirm school assignments for this home.

    Get a cash offer in 3 minutes
    Find out how much your home could sell for in as little as 3 minutes with a no-obligation cash offer.
    Estimated market value
    $807,400
    Get a cash offer in 3 minutes
    Find out how much your home could sell for in as little as 3 minutes with a no-obligation cash offer.
    Estimated market value
    $807,400