Skip main navigation
Sold for $455,000
  • $455,000

    207 Spinnaker Way, Stafford, VA 22554

    3beds
    1,520sqft
    Townhouse
    Built in 2007
    3,484.8 Square Feet Lot
    $455,100 Zestimate®
    $299/sqft
    $2,640 Estimated rent

    Home value

    $455,100

    $423,000 - $492,000

    $2,640/mo

    Zestimate® history
    Loading
    Loading...

    Owner options

    List your home for rent

    $2,640/mo

    Rent Zestimate®

    Find your next renter with Zillow Rental Manager. Plus, with online applications, you can quickly screen prospective tenants – for free.

    Learn more

    $2,640/mo

    Rent Zestimate®

    Refinance and save

    $2,905/mo

    Est. payment

    Refinancing to a lower rate could help reduce your monthly payments and save thousands over the life of the loan.

    See today's rates

    $2,905/mo

    Est. payment

    Explore your selling options

    Work with a Zillow partner agent

    Leverage their expertise and Zillow's premium Showcase listings to get your home seen by more buyers.

    Get started

    List with your own agent

    Get your home in front of millions of buyers by listing it on Zillow.

    Learn how to do it

    Sell it yourself

    Take full control of how buyers see your home on Zillow by listing For Sale by Owner (FSBO).

    List your home

    What's special

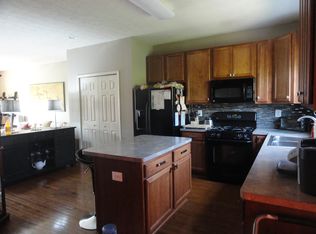
    Gas fireplaceLarge rec roomCenter islandRestained hardwood flooringBuilt-in bookcasesSamsung stainless steel appliances
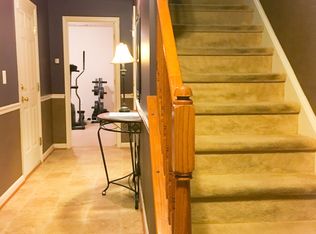
    Welcome to 207 Spinnaker Way — This cozy, warm, inviting and updated end-unit townhome in the highly sought-after Port Aquia community, offers 3 finished levels, 2 full baths and 2 half baths with lots of natural light and open living space. The main level features restained hardwood flooring, a spacious kitchen with new qaurtz countertops and Samsung stainless steel appliances with a center island that flows seamlessly into the cozy living room, complete with a gas fireplace, built-in bookcases and access to a deck overlooking the fenced backyard — perfect for entertaining or relaxing outdoors. Upper level gives a spacious primary bedroom with walk in closet, updated ensuite with dual sinks, new quartz coutertop, separate shower and soaking tub. There are also two bedrooms with new carpet and full bathroom with new LVP flooring and quartz countertop. The finished walkout basement with new LVP flooring throughout adds even more versatility with a large rec room, half bath, and a bonus room ideal for your home office. Prime Stafford location, offering effortless connectivity for daily commuting and weekend outings. With multiple nearby I-95 interchanges, traveling north to Northern Virginia/DC or south to Fredericksburg is quick and convenient. US Route 1 (Richmond Highway) is also close by, providing a reliable alternate north–south route. This home is exceptionally located for those commuting to major military installations: Marine Corps Base Quantico (MCB Quantico),Pentagon, Fort Belvoir, and Joint Base Anacostia-Bolling (JBAB): All easily accessible via I-95. Move-in ready and close to shopping, dining, and commuter options, this home offers the perfect blend of comfort, convenience, and style. Home has been freshly painted and professionally cleaned.

    Zillow last checked:

    Listing updated:

    Listed by:

    Brian Van Hoven 703-906-6832,

    AGS Browning Realty

    Bought with:

    YAHYA YASINI, 0225087628

    BNI Realty

    Source: Bright MLS,MLS#: VAST2044156MLS Logo

    Facts & features

    Interior

    Bedrooms & bathrooms
    • Bedrooms: 3
    • Bathrooms: 4
    • Full bathrooms: 2
    • 1/2 bathrooms: 2
    • Main level bathrooms: 1
    Primary bedroom
    • Features: Flooring - Carpet, Attached Bathroom, Ceiling Fan(s), Walk-In Closet(s)
    • Level: Upper
    • Area: 132 Square Feet
    • Dimensions: 12 X 11
    Bedroom 2
    • Features: Flooring - Carpet, Ceiling Fan(s)
    • Level: Upper
    • Area: 108 Square Feet
    • Dimensions: 9 X 12
    Bedroom 3
    • Features: Flooring - Carpet, Ceiling Fan(s)
    • Level: Upper
    • Area: 132 Square Feet
    • Dimensions: 11 X 12
    Breakfast room
    • Features: Flooring - HardWood
    • Level: Main
    • Area: 132 Square Feet
    • Dimensions: 11 X 12
    Game room
    • Features: Flooring - Luxury Vinyl Plank
    • Level: Lower
    • Area: 231 Square Feet
    • Dimensions: 11 X 21
    Kitchen
    • Features: Flooring - HardWood, Countertop(s) - Quartz, Eat-in Kitchen, Breakfast Nook, Kitchen Island
    • Level: Main
    • Area: 132 Square Feet
    • Dimensions: 11 X 12
    Living room
    • Features: Flooring - HardWood, Fireplace - Gas, Built-in Features
    • Level: Main
    • Area: 286 Square Feet
    • Dimensions: 13 X 22
    Study
    • Features: Flooring - Luxury Vinyl Plank
    • Level: Lower
    • Area: 50 Square Feet
    • Dimensions: 5 X 10
    Heating
    • Forced Air, Heat Pump, Natural Gas
    Cooling
    • Ceiling Fan(s), Heat Pump, Electric
    Appliances
    • Included: Microwave, Dishwasher, Disposal, Dryer, Exhaust Fan, Ice Maker, Self Cleaning Oven, Oven/Range - Gas, Refrigerator, Stainless Steel Appliance(s), Washer, Water Heater, Gas Water Heater
    • Laundry: Dryer In Unit, Main Level, Washer In Unit
    Features
    • Eat-in Kitchen, Breakfast Area, Kitchen - Table Space, Kitchen Island, Combination Kitchen/Dining, Built-in Features, Chair Railings, Wainscotting, Soaking Tub, Bathroom - Stall Shower, Bathroom - Tub Shower, Ceiling Fan(s), Open Floorplan, Primary Bath(s), Upgraded Countertops, Walk-In Closet(s), 9'+ Ceilings
    • Flooring: Hardwood, Carpet, Ceramic Tile, Luxury Vinyl, Wood
    • Windows: Bay/Bow, Window Treatments
    • Basement: Side Entrance,Exterior Entry,Partial,Finished,Heated,Walk-Out Access,Windows
    • Number of fireplaces: 1
    Interior area
    • Total structure area: 1,769
    • Total interior livable area: 1,520 sqft
    • Finished area above ground: 1,520

    Property

    Parking
    • Total spaces: 2
    • Parking features: Basement, Garage Faces Front, Garage Door Opener, Inside Entrance, Driveway, Attached, On Street
    • Attached garage spaces: 1
    • Uncovered spaces: 1
    Accessibility
    • Accessibility features: None
    Features
    • Levels: Three
    • Stories: 3
    • Patio & porch: Deck
    • Exterior features: Sidewalks, Play Equipment
    • Pool features: None
    • Fencing: Wood,Back Yard,Privacy
    • Has view: Yes
    • View description: Trees/Woods, Pond
    • Has water view: Yes
    • Water view: Pond
    Lot
    • Size: 3,484 sqft
    Details
    • Additional structures: Above Grade
    • Parcel number: 21W 2 162
    • Zoning: R2
    • Special conditions: Standard

    Construction

    Type & style
    • Home type: Townhouse
    • Architectural style: Traditional
    • Property subtype: Townhouse
    Materials
    • Vinyl Siding
    • Foundation: Permanent
    • Roof: Architectural Shingle
    Condition
    • Excellent
    • New construction: No
    • Year built: 2007

    Utilities & green energy

    • Sewer: Public Sewer
    • Water: Public

    Community & neighborhood

    Location
    • Region: Stafford
    • Subdivision: Port Aquia

    HOA & financial

    HOA
    • Has HOA: Yes
    • HOA fee: $231 quarterly
    • Amenities included: Tot Lots/Playground
    • Services included: Common Area Maintenance, Management, Snow Removal, Trash

    Other

    Other facts
    • Listing agreement: Exclusive Right To Sell
    • Listing terms: Cash,Conventional,FHA,VA Loan
    • Ownership: Fee Simple

    Price history

    DateEventPrice
    1/9/2026Sold$455,000$299/sqft
    Source: Bright MLS #VAST2044156 Report a problem
    12/17/2025Pending sale$455,000$299/sqft
    Source: Bright MLS #VAST2044156 Report a problem
    12/10/2025Listed for sale$455,000+27.7%$299/sqft
    Source: Bright MLS #VAST2044156 Report a problem
    10/22/2019Listing removed$1,825$1/sqft
    Source: AGS Browning Realty #VAST214994 Report a problem
    10/1/2019Listed for rent$1,825$1/sqft
    Source: AGS Browning Realty #VAST214994 Report a problem
    6/9/2018Listing removed$1,825$1/sqft
    Source: AGS Browning Realty #1000482092 Report a problem
    5/3/2018Listed for rent$1,825+1.4%$1/sqft
    Source: AGS Browning Realty #1000482092 Report a problem
    6/28/2017Listing removed$1,800$1/sqft
    Source: AGS Browning Realty #ST9981509 Report a problem
    6/19/2017Listed for rent$1,800$1/sqft
    Source: AGS Browning Realty #ST9981509 Report a problem
    7/30/2007Sold$356,235$234/sqft
    Source: Public Record Report a problem

    Public tax history

    YearProperty taxesTax assessment
    2025$3,614 +3.4%$391,300
    2024$3,497 +14.5%$391,300 +15%
    2023$3,053 +5.6%$340,200
    2022$2,892 +6.2%$340,200 +21.2%
    2021$2,723 $280,700
    2020$2,723 +2.3%$280,700 +6.6%
    2019$2,660 +2%$263,400
    2018$2,608 $263,400 +12.2%
    2017$2,608 +12.2%$234,700
    2016$2,324 $234,700 +6.7%
    2015-- $220,000
    2014-- $220,000 +3.9%
    2013-- $211,700
    2012-- $211,700 -10%
    2011-- $235,300
    2010-- $235,300 -18%
    2009-- $287,100
    2008-- $287,100 -20.5%
    2006-- $361,300
    2005-- --

    Find assessor info on the county website

    Neighborhood: 22554

    Nearby schools

    GreatSchools rating
    Schools provided by the listing agent
    • District: Stafford County Public Schools

    Source: Bright MLS. This data may not be complete. We recommend contacting the local school district to confirm school assignments for this home.

    Get a cash offer in 3 minutes
    Find out how much your home could sell for in as little as 3 minutes with a no-obligation cash offer.
    Estimated market value
    $455,100
    Get a cash offer in 3 minutes
    Find out how much your home could sell for in as little as 3 minutes with a no-obligation cash offer.
    Estimated market value
    $455,100