Come see this beautiful 2 story gem on almost half an acre in Ellis County!! New stainless steel appliances with updated flooring and bathrooms. HVAC, aerobic septic, Roof and electrical service panel all replaced-updated in the last 2 and a half years!! Featuring a covered wraparound front porch and covered back porch with huge fenced in backyard and plenty of parking out front. Quiet neighborhood about 15 minutes from 35E just outside Red Oak city limit!
Pending
Price cut: $10K (8/28)
$279,900
207 Spring Branch Dr, Red Oak, TX 75154
4beds
1,632sqft
Single Family Residence
Built in 1992
0.46 Acres Lot
$-- Zestimate®
$172/sqft
$-- HOA
What's special
Updated flooringAlmost half an acreNew stainless steel appliancesHuge fenced in backyardCovered wraparound front porchCovered back porch
- 55 days
- 161
- 5
Zillow last checked:
Listing updated:
Listed by:
Rachel Dudley 0693700 408-310-3662,
Next Level Realty 817-477-3222
Source: NTREIS,MLS#: 21360830
Facts & features
Interior
Bedrooms & bathrooms
- Bedrooms: 4
- Bathrooms: 3
- Full bathrooms: 2
- 1/2 bathrooms: 1
Primary bedroom
- Features: Ceiling Fan(s), En Suite Bathroom, Walk-In Closet(s)
- Level: Second
- Dimensions: 16 x 12
Bedroom
- Features: Ceiling Fan(s)
- Level: Second
- Dimensions: 10 x 11
Bedroom
- Features: Ceiling Fan(s)
- Level: Second
- Dimensions: 11 x 13
Bedroom
- Level: First
- Dimensions: 16 x 12
Primary bathroom
- Features: En Suite Bathroom, Hollywood Bath, Sitting Area in Primary
- Level: Second
- Dimensions: 5 x 5
Dining room
- Level: First
- Dimensions: 10 x 9
Other
- Level: Second
- Dimensions: 5 x 7
Half bath
- Level: First
- Dimensions: 5 x 5
Kitchen
- Level: First
- Dimensions: 8 x 13
Living room
- Features: Ceiling Fan(s)
- Level: First
- Dimensions: 13 x 16
Utility room
- Features: Utility Room
- Level: First
- Dimensions: 7 x 6
Heating
- Central, Electric
Cooling
- Central Air, Ceiling Fan(s), Electric
Appliances
- Included: Dishwasher, Electric Range, Disposal, Microwave
- Laundry: Washer Hookup, Dryer Hookup, ElectricDryer Hookup, Laundry in Utility Room
Features
- High Speed Internet, Pantry, Cable TV
- Flooring: Carpet, Luxury Vinyl Plank
- Has basement: No
- Has fireplace: No
Interior area
- Total interior livable area: 1,632 sqft
Video & virtual tour
Property
Parking
- Parking features: Circular Driveway, Driveway, Gravel, Off Street, Private
Features
- Levels: Two
- Stories: 2
- Patio & porch: Rear Porch, Front Porch, Wrap Around, Covered
- Pool features: None
- Fencing: Chain Link,Wood
Lot
- Size: 0.46 Acres
- Features: Back Yard, Lawn, Few Trees
- Residential vegetation: Grassed
Details
- Parcel number: 152109
Construction
Type & style
- Home type: SingleFamily
- Architectural style: Traditional,Detached
- Property subtype: Single Family Residence
- Attached to another structure: Yes
Materials
- Foundation: Pillar/Post/Pier
Condition
- Resale
- Year built: 1992
Utilities & green energy
- Sewer: Aerobic Septic
- Water: Community/Coop
- Utilities for property: Electricity Connected, Septic Available, Separate Meters, Water Available, Cable Available
Community & HOA
Community
- Security: Smoke Detector(s)
- Subdivision: Lazy Spgs Acs #2
HOA
- Has HOA: No
Location
- Region: Red Oak
Financial & listing details
- Price per square foot: $172/sqft
- Tax assessed value: $181,896
- Annual tax amount: $2,405
- Date on market: 8/15/2026
- Cumulative days on market: 43 days
- Listing terms: Cash,Conventional,FHA,Private Financing Available,VA Loan
Estimated market value
Not available
Estimated sales range
Not available
$2,398/mo
Price history
| Date | Event | Price |
|---|---|---|
| 9/25/2026 | Pending sale | $279,900$172/sqft |
Source: NTREIS #21360830 Report a problem | ||
| 9/13/2026 | Contingent | $279,900$172/sqft |
Source: NTREIS #21360830 Report a problem | ||
| 8/28/2026 | Price change | $279,900-3.4%$172/sqft |
Source: NTREIS #21360830 Report a problem | ||
| 8/15/2026 | Listed for sale | $289,900+548.5%$178/sqft |
Source: NTREIS #21360830 Report a problem | ||
| 5/13/2019 | Listing removed | $1,700$1/sqft |
Source: Zillow Rental Manager Report a problem | ||
| 4/29/2019 | Listed for rent | $1,700+13.3%$1/sqft |
Source: Zillow Rental Manager Report a problem | ||
| 3/17/2018 | Listing removed | $1,500$1/sqft |
Source: Zillow Rental Manager Report a problem | ||
| 3/6/2018 | Listed for rent | $1,500$1/sqft |
Source: Zillow Rental Manager Report a problem | ||
| 2/7/2017 | Listing removed | $44,700$27/sqft |
Source: REALHome Services and Solution Report a problem | ||
| 2/6/2017 | Listed for sale | $44,700$27/sqft |
Source: REALHome Services and Solution Report a problem | ||
| 12/23/2016 | Sold | -- |
Source: Agent Provided Report a problem | ||
| 9/16/2016 | Pending sale | $44,700$27/sqft |
Source: REALHome Services and Solution #13293247 Report a problem | ||
| 9/9/2016 | Price change | $44,700-18.3%$27/sqft |
Source: REALHome Services and Solutions #13293247 Report a problem | ||
| 9/6/2016 | Listed for sale | $54,700$34/sqft |
Source: REALHome Services and Solution #13293247 Report a problem | ||
| 8/2/2016 | Pending sale | $54,700$34/sqft |
Source: REALHome Services and Solution #13293247 Report a problem | ||
| 7/28/2016 | Price change | $54,700-15.5%$34/sqft |
Source: REALHome Services and Solutions #13293247 Report a problem | ||
| 7/26/2016 | Listed for sale | $64,700$40/sqft |
Source: REALHome Services and Solutions #13293247 Report a problem | ||
| 6/29/2016 | Pending sale | $64,700$40/sqft |
Source: REALHome Services and Solution #13293247 Report a problem | ||
| 6/22/2016 | Price change | $64,700-23.6%$40/sqft |
Source: REALHome Services and Solutions #13293247 Report a problem | ||
| 5/20/2016 | Pending sale | $84,700$52/sqft |
Source: REALHome Services and Solution #13293247 Report a problem | ||
| 4/15/2016 | Listed for sale | $84,700+7.1%$52/sqft |
Source: REALHome Services and Solutions #13293247 Report a problem | ||
| 2/24/2016 | Listing removed | $79,100$48/sqft |
Source: REALHome Services and Solution #13293247 Report a problem | ||
| 1/30/2016 | Price change | $79,100-11.2%$48/sqft |
Source: REALHome Services and Solutions #13293247 Report a problem | ||
| 12/30/2015 | Listed for sale | $89,100$55/sqft |
Source: REALHome Services and Solution #13293247 Report a problem | ||
Public tax history
| Year | Property taxes | Tax assessment |
|---|---|---|
| 2025 | $2,405 +16.8% | $167,342 +20% |
| 2024 | $2,060 -2.2% | $139,452 -2.1% |
| 2023 | $2,106 +11.5% | $142,505 +27.2% |
| 2022 | $1,889 | $112,012 +25.5% |
| 2021 | -- | $89,220 +21.4% |
| 2020 | -- | $73,500 -24.6% |
| 2019 | $1,852 +2.1% | $97,520 +11.6% |
| 2018 | $1,814 | $87,350 -2.1% |
| 2017 | $1,814 +3.6% | $89,210 +4.6% |
| 2016 | $1,751 +18.5% | $85,270 +14% |
| 2015 | $1,478 | $74,810 +0.4% |
| 2014 | $1,478 | $74,510 +3.5% |
| 2013 | -- | $71,970 -2% |
| 2012 | -- | $73,430 -2.2% |
| 2011 | -- | $75,100 -0.8% |
| 2010 | -- | $75,670 -0.9% |
| 2009 | -- | $76,330 -3.2% |
| 2008 | -- | $78,830 +3.7% |
| 2007 | -- | $76,020 -2.5% |
| 2006 | -- | $77,980 +0.1% |
| 2005 | -- | $77,920 -0.9% |
| 2004 | -- | $78,630 |
| 2002 | -- | -- |
Find assessor info on the county website
Monthly payment
Est. payment
Payment breakdown
Explore the cost of this home by adjusting the details. Changes won't be saved.Climate risks
Neighborhood: 75154
Nearby schools
Schools provided by the listing agent
- Elementary: Eastridge
- Middle: Red Oak
- High: Red Oak
- District: Red Oak ISD
Source: NTREIS. This data may not be complete. We recommend contacting the local school district to confirm school assignments for this home.
Similar homes
- $265,0004 bd2 ba2.2k sqft1430 Waldrop Dr, Lancaster, TX 75146For Sale
 MLS ID #21402937, Dan Willems. NTREIS
 - $299,5003 bd2 ba1.7k sqft6945 Clearglen Dr, Dallas, TX 75232For Sale
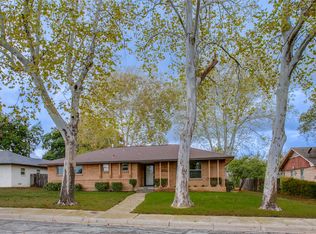 MLS ID #21403866, John Weber. NTREIS
 - $275,0003 bd2 ba1.2k sqft2503 Lyola St, Dallas, TX 75241For Sale
 MLS ID #21390788, Krista Deveaux. NTREIS
 - $275,0003 bd2 ba1.2k sqft3131 Latta Cir, Dallas, TX 75227For Sale
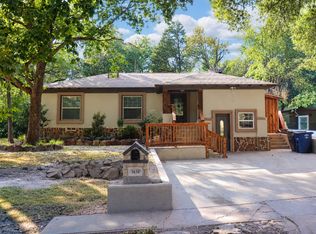 MLS ID #21401644, Yasmin Castillo. NTREIS
