Skip main navigation
Sold for $415,000
  • $415,000

    207 Spring Park Ln, Fredericksburg, VA 22405

    3beds
    2,460sqft
    Townhouse
    Built in 2013
    -- sqft lot
    $425,900 Zestimate®
    $169/sqft
    $2,912 Estimated rent

    Home value

    $425,900

    $405,000 - $447,000

    $2,912/mo

    Zestimate® history
    Loading
    Loading...

    Owner options

    List your home for rent

    $2,912/mo

    Rent Zestimate®

    Find your next renter with Zillow Rental Manager. Plus, with online applications, you can quickly screen prospective tenants – for free.

    Learn more

    $2,912/mo

    Rent Zestimate®

    Refinance and save

    $2,419/mo

    Est. payment

    Refinancing to a lower rate could help reduce your monthly payments and save thousands over the life of the loan.

    See today's rates

    $2,419/mo

    Est. payment

    Explore your selling options

    Work with a Zillow partner agent

    Leverage their expertise and Zillow's premium Showcase listings to get your home seen by more buyers.

    Get started

    List with your own agent

    Get your home in front of millions of buyers by listing it on Zillow.

    Learn how to do it

    Sell it yourself

    Take full control of how buyers see your home on Zillow by listing For Sale by Owner (FSBO).

    List your home

    What's special

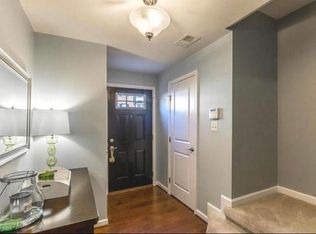
    Welcome home to this spacious, open three level townhome with over 2500 sqft of living space featuring a 4 foot bump out area off the kitchen and dining area leading out to a newer Timber Tech Composite deck that overlooks a large community pond. Several other upgrades have been made to the home to include new Lifeproof luxury vinyl plank flooring in the kitchen, dining room and laundry room, new stainless steel kitchen appliances and new washer and dryer. New lighting features were added in the recreation room on the lower level. Work from home in the private office space located off of the main foyer. You can enjoy countless hours relaxing in the spacious recreation room watching movies, reading a book, listening to music or even enjoying a football game with friends. Walk out to the backyard from the recreation room and view the scenic community pond. The lower level also features a guest bathroom, a storage room and a utility room. The second level features a large living room, kitchen with double door pantry, updated stainless steel appliances, forty-two inch cabinets, new LVP flooring, island with breakfast bar and a dining area with new LVP flooring. The third floor features a large primary bedroom suite with a tray ceiling and walk-in closet and primary bath featuring a soaking tub, separate shower and double vanity. Enjoy the convenience of a separate laundry room on the upper bedroom level which also features a brand new Whirlpool washer and dryer and new Lifeproof LVP flooring. Also located on the third floor are second and third bedrooms and a hall bathroom with a tub/shower combo and linen closet. Excellent location! Along with the scenic view of the community pond at your back door, you are also within very close walking distance to the Community Center, pool and playground. This home is located less than 1 mile from I95 and very close to route 1 and 2 VRE stations in the area. You can find plenty of shopping and restaurants in the immediate area. Historic downtown Fredericksburg is right down the road as well as the scenic Rappahannock River. There is plenty to do in the local area to include walking trails, parks, water activities, an abundance of historic sites to visit, the list goes on!

    Zillow last checked:

    Listing updated:

    Listed by:

    Terri Zickafoose 540-842-0490,

    Berkshire Hathaway HomeServices PenFed Realty

    Bought with:

    Pamela Marsters, 0225224706

    Long & Foster Real Estate, Inc.

    Source: Bright MLS,MLS#: VAST2032038MLS Logo

    Facts & features

    Interior

    Bedrooms & bathrooms
    • Bedrooms: 3
    • Bathrooms: 3
    • Full bathrooms: 2
    • 1/2 bathrooms: 1
    • Main level bathrooms: 3
    • Main level bedrooms: 3
    Basement
    • Description: Percent Finished: 100.0
    • Area: 840
    Heating
    • Central, Natural Gas
    Cooling
    • Central Air, Electric
    Appliances
    • Included: Microwave, Dishwasher, Disposal, Dryer, Refrigerator, Washer, Freezer, Ice Maker, Cooktop, Water Heater, Gas Water Heater
    • Laundry: Upper Level
    Features
    • Combination Kitchen/Living, Dining Area, Family Room Off Kitchen, Kitchen Island, Walk-In Closet(s), Primary Bath(s), Ceiling Fan(s), Open Floorplan, Pantry, Recessed Lighting, Soaking Tub
    • Flooring: Carpet, Luxury Vinyl
    • Windows: Window Treatments
    • Basement: Finished,Full,Walk-Out Access,Windows
    • Has fireplace: No
    Interior area
    • Total structure area: 2,520
    • Total interior livable area: 2,460 sqft
    • Finished area above ground: 1,680
    • Finished area below ground: 780

    Property

    Parking
    • Total spaces: 1
    • Parking features: Assigned, On Street, Parking Lot
    • Has uncovered spaces: Yes
    • Details: Assigned Parking, Assigned Space #: 207
    Accessibility
    • Accessibility features: None
    Features
    • Levels: Three
    • Stories: 3
    • Patio & porch: Deck
    • Exterior features: Sidewalks
    • Pool features: Community
    Details
    • Additional structures: Above Grade, Below Grade
    • Parcel number: 53K8 69
    • Zoning: R3
    • Special conditions: Standard

    Construction

    Type & style
    • Home type: Townhouse
    • Architectural style: Colonial
    • Property subtype: Townhouse
    Materials
    • Brick, Vinyl Siding
    • Foundation: Concrete Perimeter
    • Roof: Architectural Shingle
    Condition
    • Very Good
    • New construction: No
    • Year built: 2013
    • Major remodel year: 2024

    Utilities & green energy

    • Sewer: Public Sewer
    • Water: Public

    Community & neighborhood

    Security
    • Security features: Monitored, Motion Detectors, Security System, Smoke Detector(s), Carbon Monoxide Detector(s)
    Location
    • Region: Fredericksburg
    • Subdivision: Rappahannock Landing

    HOA & financial

    HOA
    • Has HOA: No
    • Amenities included: Common Grounds, Pool, Tot Lots/Playground, Fitness Center, Recreation Facilities
    • Services included: Snow Removal, Road Maintenance, Trash, Common Area Maintenance, Lawn Care Front, Lawn Care Rear, Pool(s), Recreation Facility
    • Association name: Rappahannock Landing Condo Unit Owners Association
    Other fees
    • Condo and coop fee: $145 monthly

    Other

    Other facts
    • Listing agreement: Exclusive Right To Sell
    • Listing terms: Conventional,VA Loan,VHDA,FHA
    • Ownership: Condominium

    Price history

    DateEventPrice
    11/5/2024Sold$415,000-2.3%$169/sqft
    Source: Bright MLS #VAST2032038 Report a problem
    10/8/2024Pending sale$424,900$173/sqft
    Source: Bright MLS #VAST2032038 Report a problem
    9/12/2024Price change$424,900-1.2%$173/sqft
    Source: Bright MLS #VAST2032038 Report a problem
    8/26/2024Listed for sale$430,000+62.3%$175/sqft
    Source: Bright MLS #VAST2032038 Report a problem
    9/26/2019Sold$264,900$108/sqft
    Source: Public Record Report a problem
    8/26/2019Pending sale$264,900$108/sqft
    Source: Bright MLS #VAST213166 Report a problem
    8/14/2019Price change$264,900-1.9%$108/sqft
    Source: EXP Realty, LLC. #VAST213166 Report a problem
    8/5/2019Price change$269,8990%$110/sqft
    Source: EXP Realty, LLC. #VAST213166 Report a problem
    7/30/2019Price change$269,900-1.9%$110/sqft
    Source: EXP Realty, LLC. #VAST213166 Report a problem
    7/13/2019Listed for sale$275,000$112/sqft
    Source: EXP Realty, LLC. #VAST213166 Report a problem

    Public tax history

    YearProperty taxesTax assessment
    2025$3,249 +3.4%$351,800
    2024$3,144 +17%$351,800 +17.5%
    2023$2,688 +5.6%$299,500
    2022$2,546 +4.3%$299,500 +19%
    2021$2,441 +0.7%$251,600 +0.7%
    2020$2,423 -3.1%$249,800 +0.9%
    2019$2,501 +2%$247,600
    2018$2,451 $247,600
    2017$2,451 $247,600
    2016$2,451 $247,600 +6.6%
    2015-- $232,200
    2014-- $232,200
    2013-- --

    Find assessor info on the county website

    Neighborhood: 22405

    Nearby schools

    GreatSchools rating
    Schools provided by the listing agent
    • High: Stafford
    • District: Stafford County Public Schools

    Source: Bright MLS. This data may not be complete. We recommend contacting the local school district to confirm school assignments for this home.

    Get a cash offer in 3 minutes
    Find out how much your home could sell for in as little as 3 minutes with a no-obligation cash offer.
    Estimated market value
    $425,900
    Get a cash offer in 3 minutes
    Find out how much your home could sell for in as little as 3 minutes with a no-obligation cash offer.
    Estimated market value
    $425,900