Skip main navigation
Sold for $375,000
  • $375,000

    207 Spruce Creek Ct, Greer, SC 29651

    3beds
    1,948sqft
    Single Family Residence, Residential
    Built in 2021
    0.55 Acres Lot
    $399,400 Zestimate®
    $193/sqft
    $2,488 Estimated rent

    Home value

    $399,400

    $379,000 - $419,000

    $2,488/mo

    Zestimate® history
    Loading
    Loading...

    Owner options

    List your home for rent

    $2,488/mo

    Rent Zestimate®

    Find your next renter with Zillow Rental Manager. Plus, with online applications, you can quickly screen prospective tenants – for free.

    Learn more

    $2,488/mo

    Rent Zestimate®

    Refinance and save

    $2,172/mo

    Est. payment

    Refinancing to a lower rate could help reduce your monthly payments and save thousands over the life of the loan.

    See today's rates

    $2,172/mo

    Est. payment

    Explore your selling options

    Work with a Zillow partner agent

    Leverage their expertise and Zillow's premium Showcase listings to get your home seen by more buyers.

    Get started

    List with your own agent

    Get your home in front of millions of buyers by listing it on Zillow.

    Learn how to do it

    Sell it yourself

    Take full control of how buyers see your home on Zillow by listing For Sale by Owner (FSBO).

    List your home

    What's special

    Brand new hvacNewly built homeWalk-in laundry roomHobby roomDesignated office spaceCraft spaceSpacious dining space
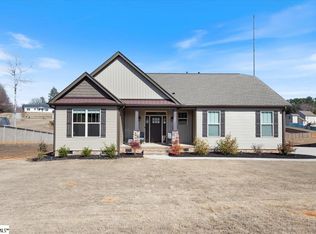

    Newly built home AND over half an acre lot...YES PLEASE! This gorgeous home is situated on a cul-de-sac, has a fully fenced back yard, has a full yard irrigation system, and is mostly sodded. As you walk up to the house you have a lovely rocking chair front porch perfect for fun holiday decorations or lazy weekend mornings. The front door opens up into a bright and spacious dining space with access to the second floor conveniently tucked away. The flow between the dining, kitchen, and living space is great for entertaining, but still feels comfortable and warm for everyday living. The luxury vinyl plank flooring throughout the main level keeps your eye flowing through the spaces. The kitchen has beautiful granite countertops, spacious prep space, and stainless steel appliances. From the kitchen, you get a clear view of the cozy living room fireplace and deck access. The living room is ample and would be the perfect place for holiday family gatherings around the fireplace. Access to the powder room bath is also on the primary level. Making your way upstairs you'll find three bedrooms (two with walk-in closets!), a well appointed hall bath, and a designated office space perfect for your home office, craft space, homeschool room, or hobby room. A second floor walk-in laundry room gives easy of access for all family members. The primary suite is spacious, and has a beautiful, large ensuite bathroom with separate tub/shower, dual vanities, and access to an extended walk-in closet. Making your way to the backyard you'll have an oasis perfect for cozy fall nights, winter snowmen building (for those fun moments we get snow), spring gardening, and summer soirees. A two car garage with extended height garage door to accommodate trucks and other large vehicles rounds out the amazingness of this home. Brand new HVAC (Oct 2023) and nothing else older than a year and a half...you get the benefit of new without the wait! Come make this house your home.

    Zillow last checked:

    Listing updated:

    Listed by:

    Jessica Franco 864-918-3352,

    Encore Realty

    Bought with:

    NON MLS MEMBER

    Non MLS

    Source: Greater Greenville AOR,MLS#: 1521207MLS Logo

    Facts & features

    Interior

    Bedrooms & bathrooms
    • Bedrooms: 3
    • Bathrooms: 3
    • Full bathrooms: 2
    • 1/2 bathrooms: 1
    Primary bedroom
    • Area: 224
    • Dimensions: 16 x 14
    Bedroom 2
    • Area: 156
    • Dimensions: 13 x 12
    Bedroom 3
    • Area: 110
    • Dimensions: 10 x 11
    Primary bathroom
    • Features: Double Sink, Full Bath, Shower-Separate, Tub-Garden, Walk-In Closet(s)
    Dining room
    • Area: 187
    • Dimensions: 11 x 17
    Kitchen
    • Area: 110
    • Dimensions: 10 x 11
    Living room
    • Area: 285
    • Dimensions: 19 x 15
    Heating
    • Forced Air, Natural Gas
    Cooling
    • Central Air, Electric
    Appliances
    • Included: Dishwasher, Disposal, Refrigerator, Free-Standing Electric Range, Microwave, Gas Water Heater, Tankless Water Heater
    • Laundry: 2nd Floor, Walk-in, Electric Dryer Hookup, Laundry Room
    Features
    • High Ceilings, Ceiling Smooth, Tray Ceiling(s), Granite Counters, Open Floorplan, Countertops-Other, Pantry
    • Flooring: Carpet, Vinyl, Luxury Vinyl
    • Windows: Tilt Out Windows, Vinyl/Aluminum Trim, Insulated Windows
    • Basement: None
    • Number of fireplaces: 1
    • Fireplace features: Gas Log, Ventless
    Interior area
    • Total structure area: 1,948
    • Total interior livable area: 1,948 sqft

    Property

    Parking
    • Total spaces: 2
    • Parking features: Attached, Garage Door Opener, Concrete
    • Attached garage spaces: 2
    • Has uncovered spaces: Yes
    Features
    • Levels: Two
    • Stories: 2
    • Patio & porch: Front Porch, Porch
    • Fencing: Fenced
    Lot
    • Size: 0.55 Acres
    • Dimensions: 40 x 172 x 261 x 214
    • Features: Cul-De-Sac, Sloped, Sprklr In Grnd-Full Yard, 1/2 - Acre
    Details
    • Parcel number: 0631.2301028.00

    Construction

    Type & style
    • Home type: SingleFamily
    • Architectural style: Traditional
    • Property subtype: Single Family Residence, Residential
    Materials
    • Stone, Vinyl Siding
    • Foundation: Crawl Space
    • Roof: Architectural
    Condition
    • Year built: 2021
    Details
    • Builder name: SK Builders

    Utilities & green energy

    • Sewer: Septic Tank
    • Water: Public
    • Utilities for property: Underground Utilities

    Community & neighborhood

    Security
    • Security features: Smoke Detector(s)
    Community
    • Community features: Common Areas, Street Lights
    Location
    • Region: Greer
    • Subdivision: Timber Glen

    Price history

    DateEventPrice
    4/26/2024Sold$375,000$193/sqft
    Source: Greater Greenville AOR #1521207 Report a problem
    3/24/2024Contingent$375,000$193/sqft
    Source: Greater Greenville AOR #1521207 Report a problem
    3/12/2024Price change$375,000-3.8%$193/sqft
    Source: Greater Greenville AOR #1521207 Report a problem
    2/12/2024Price change$389,900-2.5%$200/sqft
    Source: Greater Greenville AOR #1518815 Report a problem
    12/15/2023Price change$399,900-2.4%$205/sqft
    Source: Greater Greenville AOR #1514793 Report a problem
    11/27/2023Price change$409,900-1.2%$210/sqft
    Source: Greater Greenville AOR #1511757 Report a problem
    10/30/2023Listed for sale$414,900+24.4%$213/sqft
    Source: Greater Greenville AOR #1511757 Report a problem
    4/21/2022Sold$333,425+0.3%$171/sqft
    Source: Greater Greenville AOR #1445150 Report a problem
    11/11/2021Pending sale$332,400$171/sqft
    Source: Greater Greenville AOR #1445150 Report a problem
    6/18/2021Price change$332,400-2.9%$171/sqft
    Source: Greater Greenville AOR #1445150 Report a problem
    6/14/2021Price change$342,400+0.5%$176/sqft
    Source: Greater Greenville AOR #1445150 Report a problem
    5/25/2021Listed for sale$340,600$175/sqft
    Source: Greater Greenville AOR #1445150 Report a problem

    Public tax history

    YearProperty taxesTax assessment
    2024-- $317,940
    2023$2,043 +86.6%$317,940
    2022$1,095 +752.3%$317,940 +808.4%
    2021$128 -13.6%$35,000
    2020$149 +0.2%$35,000
    2019$148 $35,000

    Find assessor info on the county website

    Neighborhood: 29651

    Nearby schools

    GreatSchools rating
    Schools provided by the listing agent
    • Elementary: Skyland
    • Middle: Greer
    • High: Greer

    Source: Greater Greenville AOR. This data may not be complete. We recommend contacting the local school district to confirm school assignments for this home.

    Get a cash offer in 3 minutes
    Find out how much your home could sell for in as little as 3 minutes with a no-obligation cash offer.
    Estimated market value
    $399,400
    Get a cash offer in 3 minutes
    Find out how much your home could sell for in as little as 3 minutes with a no-obligation cash offer.
    Estimated market value
    $399,400