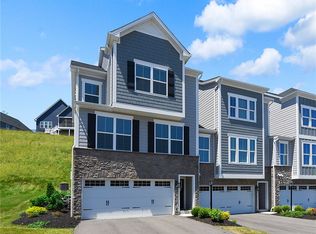
Nearly new, low maintenance living with stunning upgrades! Welcome home to this 2,200+ square foot end-unit townhome in Laurel Landing. This 3 bed, 2.5 bath home features a spacious open-concept layout with a gourmet kitchen where you'll find a 10 foot quartz island, soft-close cabinets, subway tile backsplash, and stainless steel appliances including wall oven and vented slide-in range.
Enjoy the covered porch off the main level, perfect for indoor/outdoor entertaining. Walking in from the 2-car garage, the finished bonus space currently houses a home gym but can be converted to a home office, storage space, playroom or workshop - the possibilities are endless! Upstairs is a 13x15 primary suite with tray ceiling, large walk-in closet and luxurious ensuite with dual vanities and ceramic tile shower. Continuing down the hall is the laundry area and two big & bright bedrooms, each of which are 12x11. If you need even more space for activities, take a short walk up the neighborhood to the Laurel Landing clubhouse & bocce court. Minutes from Donaldson's Crossroads, Canonsburg Lake, Route 19, and I-79. Get ready to "spruce" up your lifestyle!
Contingent
Price cut: $15K (6/6)
$384,999
207 Spruce Ln, Canonsburg, PA 15317
3beds
2,248sqft
Townhouse
Built in 2022
4,051 Square Feet Lot
$-- Zestimate®
$171/sqft
$-- HOA
What's special
- 124 days |
- 152 |
- 4 |
Zillow last checked:
Listing updated:
Listed by:
Brittany Claybaugh 888-397-7352,
EXP REALTY LLC 888-397-7352
Source: WPMLS,MLS#: 1744178 Originating MLS: West Penn Multi-List
Originating MLS: West Penn Multi-ListFacts & features
Interior
Bedrooms & bathrooms
- Bedrooms: 3
- Bathrooms: 3
- Full bathrooms: 2
- 1/2 bathrooms: 1
Primary bedroom
- Level: Upper
- Dimensions: 13x15
Bedroom 2
- Level: Upper
- Dimensions: 11x12
Bedroom 3
- Level: Upper
- Dimensions: 12x11
Dining room
- Level: Main
- Dimensions: 12x14
Game room
- Level: Lower
- Dimensions: 14x13
Kitchen
- Level: Main
- Dimensions: 9x17
Living room
- Level: Main
- Dimensions: 17x14
Heating
- Forced Air, Gas
Cooling
- Central Air
Appliances
- Included: Some Gas Appliances, Convection Oven, Cooktop, Dryer, Dishwasher, Disposal, Microwave, Refrigerator, Stove, Washer
Features
- Flooring: Carpet, Hardwood
- Windows: Screens
- Basement: Finished,Walk-Out Access
- Has fireplace: No
Interior area
- Total structure area: 2,248
- Total interior livable area: 2,248 sqft
Property
Parking
- Total spaces: 2
- Parking features: Built In, Garage Door Opener
- Has attached garage: Yes
Features
- Levels: Two
- Stories: 2
- Pool features: None
Lot
- Size: 4,051 Square Feet
- Dimensions: 0.093
Construction
Type & style
- Home type: Townhouse
- Architectural style: Two Story
- Property subtype: Townhouse
Materials
- Stone, Vinyl Siding
- Roof: Asphalt
Condition
- Resale
- Year built: 2022
Utilities & green energy
- Sewer: Public Sewer
- Water: Public
Community & HOA
Community
- Subdivision: Laurel Landing
Location
- Region: Canonsburg
Financial & listing details
- Price per square foot: $171/sqft
- Tax assessed value: $349,500
- Annual tax amount: $5,975
- Date on market: 3/19/2026
Estimated market value
Not available
Estimated sales range
Not available
$2,718/mo
Price history
| Date | Event | Price |
|---|---|---|
| 6/22/2026 | Contingent | $384,999$171/sqft |
Source:  WPMLS #1744178 Report a problem WPMLS #1744178 Report a problem | ||
| 6/6/2026 | Price change | $384,999-3.8%$171/sqft |
Source: WPMLS #1744178 Report a problem | ||
| 4/26/2026 | Price change | $399,999-2.4%$178/sqft |
Source: WPMLS #1744178 Report a problem | ||
| 3/19/2026 | Listed for sale | $409,900-3.6%$182/sqft |
Source: WPMLS #1744178 Report a problem | ||
| 10/30/2025 | Listing removed | $425,000$189/sqft |
Source: WPMLS #1722377 Report a problem | ||
| 9/25/2025 | Listed for sale | $425,000$189/sqft |
Source: WPMLS #1722377 Report a problem | ||
Public tax history
Tax history is unavailable.
Monthly payment
Est. payment
Payment breakdown
Explore the cost of this home by adjusting the details. Changes won't be saved.Climate risks
Neighborhood: 15317
Nearby schools
GreatSchools rating
- 8/10North Strabane Intermediate SchoolGrades: 5-6Distance: 1.6 mi
- 9/10Canonsburg Middle SchoolGrades: 7-8Distance: 3.5 mi
- 6/10Canon-McMillan Senior High SchoolGrades: 9-12Distance: 3.3 mi
Schools provided by the listing agent
- District: Canon McMillan
Source: WPMLS. This data may not be complete. We recommend contacting the local school district to confirm school assignments for this home.
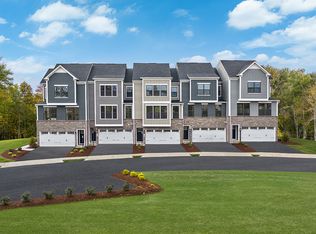
- $442,2003 bd3 ba2.1k sqft207 Spruce Lane North, Strabane, PA 15317Off Market
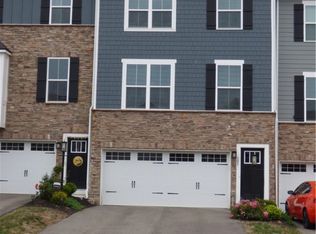
- $409,0003 bd3 ba1.8k sqft305A Spruce Ln N, Canonsburg, PA 15317Off Market
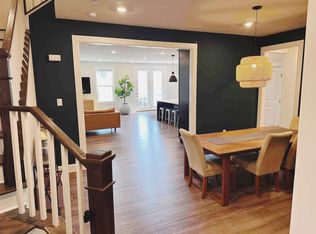
- $584,3005 bd4 ba3.5k sqft300 Spruce Ln N, Canonsburg, PA 15317Off Market
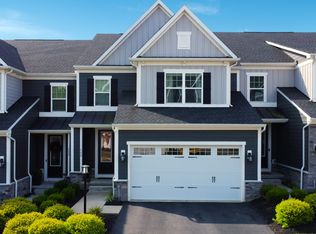
- $472,2004 bd3 ba2.4k sqft302 Spruce Ln N, Canonsburg, PA 15317Off Market
- $538,6005 bd4 ba3.5k sqft304 Spruce Ln, Canonsburg, PA 15317Off Market
- $481,7004 bd2 ba2.4k sqft302 Spruce St, Canonsburg, PA 15317Off Market
- $439,9004 bd4 ba2.2k sqft401 Spruce Ln, Canonsburg, PA 15317For Sale
- $486,5003 bd4 ba1.7k sqft109 Spruce Ln, Canonsburg, PA 15317Off Market
A local agent can set up tours, give advice and negotiate with sellers.
A local lender can help you make sure your offer is ready when you are.
Similar homes
- $409,0003 bd4 ba2.2k sqft409 Spruce Ln, Canonsburg, PA 15317For Sale
 MLS ID #1738015, Eileen Allan. WPMLS
 - $449,0003 bd4 ba2.2k sqft600 Spruce Ln, Canonsburg, PA 15317For Sale
 MLS ID #1762600, Jaime Bongiorno. WPMLS
 - $376,5053 bd4 ba2.4k sqft137 Victoria Dr, Canonsburg, PA 15317New Construction
 MLS ID #1763852, Victoria Salvati. WPMLS
 - $365,0003 bd3 ba1.7k sqft702 Greenwood Dr, Canonsburg, PA 15317For Sale
 MLS ID #1763092, Diane DiGregory. WPMLS
 - $380,0003 bd3 ba1.6k sqft4009 Crown Dr, South Park, PA 15129For SaleMLS ID #1765009, Linda Baldini. WPMLS
- $389,9003 bd3 ba2.4k sqft471 Dogwood Ln, Mc Donald, PA 15057For SaleMLS ID #1751769, Diane McConaghy. WPMLS
- $372,9003 bd3 ba1.7k sqft3106 Tulane Wy, Bridgeville, PA 15017For SaleMLS ID #1764468, Samer Abdelahad. WPMLS
- $386,4003 bd3 ba2.6k sqft157 Olivia Dr, Eighty Four, PA 15330New ConstructionMLS ID #1764239, Victoria Salvati. WPMLS
- $309,9003 bd3 ba1.6k sqft903 Royal Ct, Canonsburg, PA 15317For SaleMLS ID #1757368, Kathleen Cooper. WPMLS
- $510,0004 bd3 ba2.8k sqft2076 Majestic Dr, Canonsburg, PA 15317For SaleMLS ID #1753006, Nichole Merrell. WPMLS
- $304,9003 bd2 ba1.5k sqft305 Perry Como Ave, Canonsburg, PA 15317For SaleMLS ID #1731472, Judi Agostinelli. WPMLS
- $365,0003 bd3 ba1.7k sqft662 Freedom Dr, Carnegie, PA 15106For SaleMLS ID #1763253, Eileen Allan. WPMLS
- $524,9004 bd4 ba2.6k sqft304 Rose Hill Ct, Canonsburg, PA 15317For SaleMLS ID #1762668, Krista Lorenzo. WPMLS
- $339,9003 bd3 ba1.7k sqft4031 Crown Dr, South Park, PA 15129For SaleMLS ID #1747174, Karen Taylor. WPMLS
- $349,9003 bd3 ba1.7k sqft1023 Grey Fox Cir, Bridgeville, PA 15017For SaleMLS ID #1761466, Joe Yost. WPMLS
- $379,9903 bd3 ba2.2k sqft755 Olivia St, Pittsburgh, PA 15205New ConstructionWPMLS
- $385,0003 bd2 ba1.7k sqft213 Reed Ave, Houston, PA 15342New ConstructionMLS ID #1761758, Gayle Blonar. WPMLS
- $350,0003 bd3 ba1.8k sqft691 Freedom Dr, Carnegie, PA 15106For SaleMLS ID #1761180, Mindy Pry. WPMLS
- $370,0003 bd3 ba2.1k sqft5270 Lantern Hill Ext, Pittsburgh, PA 15236For SaleMLS ID #1744687, Imran Paniwala. WPMLS
- $359,9903 bd3 ba2.4k sqft165 Olivia Dr, Nottingham, PA 15330New ConstructionWPMLS
