Welcome to 207 Stadley Rough Road, a warm and spacious Cape Cod/Contemporary offering flexible living, character, and inviting indoor-outdoor spaces. Hardwood floors, cathedral/vaulted ceilings, exposed beams, chair rail detail, and two fireplaces add charm throughout. The living room is anchored by a stone fireplace with wood mantel, while the large eat-in kitchen offers new oven, wood cabinetry, generous dining space with seating area, gas fireplace, ceiling fan, and sound system that flows into the family room. The family room opens to the sunroom, creating an easy transition to the outdoors. Two bedrooms are located on the main level, along with a hall bath featuring tile floor, granite counter, and Jacuzzi tub. Upstairs offers a private primary en suite with vaulted ceilings, beams, full bath with Corian counter, plus an office with built-ins, laundry, and attic access. Enjoy a large stone patio, level yard, hot tub, above-ground pool, newer roof, detached 2-car garage, solar panels, TV hookups, and whole house wired for generator. Pool/hot tub as is.
Accepting backups
Price cut: $24K (8/19)
$575,000
207 Stadley Rough Road, Danbury, CT 06811
3beds
2,788sqft
Single Family Residence
Built in 1953
0.51 Acres Lot
$-- Zestimate®
$206/sqft
$-- HOA
What's special
Gas fireplaceTwo fireplacesHot tubSolar panelsExposed beamsAbove-ground poolChair rail detail
- 67 days
- 1,343
- 62
Likely to sell faster than
Zillow last checked:
Listing updated:
Listed by:
Toni Riordan (203)912-7494,
Berkshire Hathaway NE Prop. 203-438-9501,
John Chopourian 203-733-4323,
Berkshire Hathaway NE Prop.
Source: Smart MLS,MLS#: 24188889
Facts & features
Interior
Bedrooms & bathrooms
- Bedrooms: 3
- Bathrooms: 2
- Full bathrooms: 2
Rooms
- Room types: Bonus Room
Primary bedroom
- Features: High Ceilings, Vaulted Ceiling(s), Beamed Ceilings, Ceiling Fan(s), Wall/Wall Carpet
- Level: Upper
- Area: 270 Square Feet
- Dimensions: 18 x 15
Bedroom
- Features: Vaulted Ceiling(s), Beamed Ceilings, Ceiling Fan(s), Hardwood Floor
- Level: Main
- Area: 168 Square Feet
- Dimensions: 14 x 12
Bedroom
- Features: Hardwood Floor
- Level: Main
- Area: 230 Square Feet
- Dimensions: 10 x 23
Family room
- Features: French Doors, Hardwood Floor
- Level: Main
- Area: 520 Square Feet
- Dimensions: 20 x 26
Kitchen
- Features: Bay/Bow Window, High Ceilings, Beamed Ceilings, Ceiling Fan(s), Gas Log Fireplace, Hardwood Floor
- Level: Main
- Area: 560 Square Feet
- Dimensions: 20 x 28
Living room
- Features: Bay/Bow Window, High Ceilings, Vaulted Ceiling(s), Ceiling Fan(s), Gas Log Fireplace, Hardwood Floor
- Level: Main
- Area: 208 Square Feet
- Dimensions: 13 x 16
Office
- Features: Built-in Features, Ceiling Fan(s), Hardwood Floor
- Level: Upper
- Area: 132 Square Feet
- Dimensions: 11 x 12
Sun room
- Features: Sliders
- Level: Main
- Area: 180 Square Feet
- Dimensions: 12 x 15
Heating
- Hot Water, Oil
Cooling
- Ceiling Fan(s), Wall Unit(s)
Appliances
- Included: Electric Range, Oven/Range, Microwave, Refrigerator, Dishwasher, Washer, Dryer, Water Heater
- Laundry: Upper Level
Features
- Sound System, Open Floorplan
- Basement: Crawl Space
- Attic: Storage
- Number of fireplaces: 2
Interior area
- Total structure area: 2,788
- Total interior livable area: 2,788 sqft
- Finished area above ground: 2,788
Video & virtual tour
Property
Parking
- Total spaces: 2
- Parking features: Detached, Garage Door Opener
- Garage spaces: 2
Features
- Patio & porch: Patio
- Exterior features: Rain Gutters, Lighting, Stone Wall
- Has private pool: Yes
- Pool features: Above Ground
- Spa features: Heated
Lot
- Size: 0.51 Acres
- Features: Level
Details
- Additional structures: Shed(s)
- Parcel number: 81910
- Zoning: RA20
Construction
Type & style
- Home type: SingleFamily
- Architectural style: Cape Cod,Contemporary
- Property subtype: Single Family Residence
Materials
- Vinyl Siding
- Foundation: Concrete Perimeter
- Roof: Asphalt
Condition
- New construction: No
- Year built: 1953
Utilities & green energy
- Sewer: Septic Tank
- Water: Well
- Utilities for property: Cable Available
Community & HOA
Community
- Features: Health Club, Lake, Medical Facilities, Shopping/Mall
HOA
- Has HOA: No
Location
- Region: Danbury
Financial & listing details
- Price per square foot: $206/sqft
- Tax assessed value: $355,390
- Annual tax amount: $8,966
- Date on market: 7/8/2026
Estimated market value
Not available
Estimated sales range
Not available
Not available
Price history
| Date | Event | Price |
|---|---|---|
| 8/28/2026 | Contingent | $575,000$206/sqft |
Source:  Berkshire Hathaway HomeServices New England Properties #24188889 Report a problem Berkshire Hathaway HomeServices New England Properties #24188889 Report a problem | ||
| 8/19/2026 | Price change | $575,000-4%$206/sqft |
Source:  Smart MLS #24188889 Report a problem Smart MLS #24188889 Report a problem | ||
| 7/8/2026 | Listed for sale | $599,000$215/sqft |
Source: Smart MLS #24188889 Report a problem | ||
| 5/30/2026 | Listing removed | $599,000$215/sqft |
Source: Smart MLS #24159417 Report a problem | ||
| 4/29/2026 | Price change | $599,000-3.2%$215/sqft |
Source: Smart MLS #24159417 Report a problem | ||
| 4/23/2026 | Price change | $619,000-1.6%$222/sqft |
Source: Smart MLS #24159417 Report a problem | ||
| 4/16/2026 | Listed for sale | $629,000+59.2%$226/sqft |
Source: Smart MLS #24159417 Report a problem | ||
| 8/15/2019 | Sold | $395,000-1.3%$142/sqft |
Source: Smart MLS #170193600 Report a problem | ||
| 5/23/2019 | Pending sale | $400,000$143/sqft |
Source: Berkshire Hathaway HomeServices New England Properties #170193600 Report a problem | ||
| 5/10/2019 | Listed for sale | $400,000+185.9%$143/sqft |
Source: Berkshire Hathaway NE Prop. #170193600 Report a problem | ||
| 5/5/1989 | Sold | $139,900$50/sqft |
Source: Agent Provided Report a problem | ||
Public tax history
| Year | Property taxes | Tax assessment |
|---|---|---|
| 2025 | $8,881 +2.2% | $355,390 |
| 2024 | $8,686 +4.8% | $355,390 |
| 2023 | $8,291 +29.8% | $355,390 +57% |
| 2022 | $6,386 +2.2% | $226,300 |
| 2021 | $6,246 | $226,300 |
| 2020 | $6,246 | $226,300 |
| 2019 | $6,246 | $226,300 |
| 2018 | $6,246 +7.2% | $226,300 +12.5% |
| 2017 | $5,825 +6.1% | $201,200 +5.1% |
| 2016 | $5,492 +1.5% | $191,500 |
| 2015 | $5,412 +29% | $191,500 +0.7% |
| 2006 | $4,194 -11.3% | $190,200 |
| 2004 | $4,728 +3.9% | $190,200 +1.5% |
| 2003 | $4,552 +42% | $187,400 +42.1% |
| 2001 | $3,205 +16.9% | $131,900 |
| 2000 | $2,741 -11.8% | $131,900 -11.8% |
| 1999 | $3,107 | $149,500 |
Find assessor info on the county website
Monthly payment
Est. payment
Payment breakdown
Explore the cost of this home by adjusting the details. Changes won't be saved.Climate risks
Neighborhood: 06811
Nearby schools
Schools provided by the listing agent
- Elementary: Stadley Rough
- Middle: Broadview
- High: Danbury
Source: Smart MLS. This data may not be complete. We recommend contacting the local school district to confirm school assignments for this home.

Similar homes
- $679,9004 bd3 ba2.7k sqft188 Great Plain Road, Danbury, CT 06811For Sale
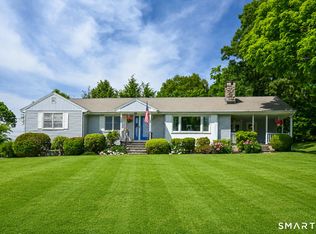
 MLS ID #24199004, Kim Kendall, Keller Williams Realty. Smart MLS
 - $679,0003 bd2 ba2.1k sqft4 Hillside Road, Danbury, CT 06811For Sale
 MLS ID #24159775, Mary Ellen Barnett, William Pitt Sotheby's Int'l. Smart MLS
 - $525,0003 bd2 ba1.7k sqft10 Horseshoe Drive, Danbury, CT 06811For Sale
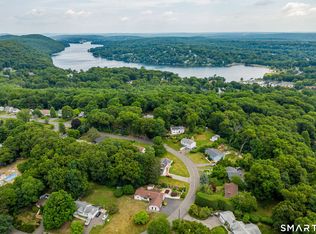 MLS ID #24171648, Lisa Weisenberger, Luks Realty. Smart MLS
 - $775,0004 bd3 ba3.3k sqft11 Autumn Drive, Danbury, CT 06811For Sale
 MLS ID #24203414, Andy Sachs, Compass Connecticut, LLC. Smart MLS
 - $565,0003 bd3 ba1.8k sqft8 Old Bridge Road West, New Fairfield, CT 06812For SaleMLS ID #24194908, Jean Flynn, Luks Realty. Smart MLS
- $669,0004 bd3 ba2.7k sqft12 Heritage Drive, Danbury, CT 06811For SaleMLS ID #24181440, Tim M. Dent, Coldwell Banker Realty. Smart MLS
- $579,0003 bd4 ba2.3k sqftLexington Court, Danbury, CT 06811For SaleMLS ID #24189045, Teresa Kallivrousis, Real Estate By Teresa LLC. Smart MLS
- $575,0003 bd2 ba1.8k sqft30 Maple Ave Extension, Bethel, CT 06801For SaleMLS ID #24189977, Melissa Luks Fidanza, Luks Realty. Smart MLS
- $649,9004 bd3 ba2.8k sqft152 State Route 37, New Fairfield, CT 06812For SaleMLS ID #24177118, Sandra Juliano, Berkshire Hathaway NE Prop.. Smart MLS
- $599,9003 bd3 ba2.3k sqft51 Rocky Hill Road, New Fairfield, CT 06812For SaleMLS ID #24194811, Lisa Weisenberger, Luks Realty. Smart MLS
- $599,9004 bd3 ba2.2k sqft19 Governors Lane, Bethel, CT 06801For SaleMLS ID #24196676, Mario Sclafani, RE/MAX Classic Realty. Smart MLS
- $699,9004 bd3 ba3.1k sqft41 High Ridge Road, Brookfield, CT 06804For SaleMLS ID #24191893, Joe Chemero, Coldwell Banker Realty. Smart MLS
- $555,0005 bd3 ba4.1k sqft33 Hurds Hill Road, Woodbury, CT 06798For SaleMLS ID #24206024, Christian Jensen, William Pitt Sotheby's Int'l. Smart MLS
- $530,0002 bd2 ba1.4k sqft12 Longview Drive, Brookfield, CT 06804For SaleMLS ID #24193080, Stacey Cronin, Houlihan Lawrence. Smart MLS
- $639,0004 bd4 ba2.5k sqft17 Goodhill Road, Bethel, CT 06801For SaleMLS ID #24192685, Natalya Cruz, Keller Williams Realty. Smart MLS
- $760,0003 bd3 ba2.7k sqft52 Tower Road, Brookfield, CT 06804For SaleMLS ID #24201835, Linda McCaffrey, Keller Williams Realty. Smart MLS
- $589,0003 bd3 ba3.2k sqft323 Upper Grassy Hill Road, Woodbury, CT 06798For SaleMLS ID #24200605, Gabby Addison, Keller Williams Realty. Smart MLS
- $610,0003 bd3 ba2.4k sqft568 Farmers Mills Road, Carmel, NY 10512For Sale
 MLS ID #1041819, Nanci Kubik, Listing by: Houlihan Lawrence Inc.. OneKey® MLS as distributed by MLS GRID
 - $700,0004 bd3 ba2.6k sqft3 Deerfield Road, Brookfield, CT 06804For SaleMLS ID #24187557, Patty McManus, William Pitt Sotheby's Int'l. Smart MLS
- $535,0004 bd2 ba1.6k sqft78 Candlewood Lake Road North, New Milford, CT 06776For SaleMLS ID #24195665, Lisa Weisenberger, Luks Realty. Smart MLS
