Charming home located on a quiet cul-De-Sec, with a backyard oasis. This Beautifully maintained home bodes 3 bedrooms, 2 Full Bathrooms, Family Room, Great Room with access to the outdoor patio and pool area, this home has an open and flowing floor plan of 1970 square feet. This home is situated in the North side of Edgerton within walking distance of the Edgerton Schools. Built in 1993, the home features a spacious and functional layout with both a front living room and a large 450 sq ft family room in the back-perfect for gatherings, entertaining, or relaxing. While not fully open concept, the home offers generous openings between rooms, creating a bright and connected feel throughout. Luxury vinyl plank (LVP) flooring, installed in 2018, runs throughout most of the home, adding both durability and modern appeal. The primary suite includes a walk-in closet and private en-suite bathroom with a walk-in shower and abundant storage. Two additional bedrooms and a full bath with a tub/shower combo provide plenty of space for family or guests. The kitchen comes fully equipped with all appliances included, making this home truly move-in ready. Step outside to enjoy your own backyard retreat! A 21' above-ground pool (installed in 2021) is surrounded by a large composite deck (2022), ideal for summer entertaining. The backyard also features a cement patio with a brand-new sliding door (2025), an 8x10 vinyl garden shed, and a detached 20x16 garage with electric (built in 2019)-perfect for a workshop, hobbies, or extra storage. The front of the home was tastefully updated in 2024 with a new concrete porch, garage door and opener, and enhanced curb appeal with reverse board and batten siding and vinyl stone veneer. Additional highlights include: • New furnace and central air (2019) • Attached 2-car garage • Crawl space • Quiet, low-traffic location This home offers the perfect blend of space, updates, and outdoor living in a peaceful setting-ready for its next chapter!
Sold for $263,900
$263,900
207 Stauffer Dr, Edgerton, OH 43517
3beds
1,968sqft
Single Family Residence
Built in 1993
0.28 Acres Lot
$264,100 Zestimate®
$134/sqft
$1,711 Estimated rent
Home value
$264,100
Estimated sales range
Not available
$1,711/mo
Zestimate® history
Owner options
List your home for rent
$1,711/mo
Rent Zestimate®
Find your next renter with Zillow Rental Manager. Plus, with online applications, you can quickly screen prospective tenants – for free.
$1,711/mo
Rent Zestimate®
Refinance and save
$1,711/mo
Est. payment
Refinancing to a lower rate could help reduce your monthly payments and save thousands over the life of the loan.
$1,711/mo
Est. payment
Explore your selling options
Work with a Zillow partner agent
Leverage their expertise and Zillow's premium Showcase listings to get your home seen by more buyers.
Get startedList with your own agent
Get your home in front of millions of buyers by listing it on Zillow.
Learn how to do itSell it yourself
Take full control of how buyers see your home on Zillow by listing For Sale by Owner (FSBO).
List your homeWhat's special
Zillow last checked:
Listing updated:
Listed by:
Darren Bok 419-298-1100,
United Edge Real Estate & Auct
Bought with:
Darren Bok, 2017004710
United Edge Real Estate & Auct
Source: NORIS,MLS#: 10005928
Facts & features
Interior
Bedrooms & bathrooms
- Bedrooms: 3
- Bathrooms: 2
- Full bathrooms: 2
Bedroom 2
- Description: Closet space
- Features: Ceiling Fan(s)
- Level: Main
- Dimensions: 12 x 9
Bedroom 3
- Description: Closet space
- Features: Ceiling Fan(s)
- Level: Main
- Dimensions: 11 x 9
Other
- Description: Spacious, with Master Bath
- Features: Ceiling Fan(s)
- Level: Main
- Dimensions: 15 x 12
Family room
- Features: Bay Window, Ceiling Fan(s), Vaulted Ceiling(s)
- Level: Main
- Dimensions: 22 x 15
Great room
- Description: Amazing space walk out patio and pool
- Features: Ceiling Fan(s), Skylight, Vaulted Ceiling(s)
- Level: Main
- Dimensions: 24 x 22
Kitchen
- Features: Ceiling Fan(s), Vaulted Ceiling(s)
- Level: Main
- Dimensions: 22 x 15
Utility room
- Description: Laundry area, accesible to garage
- Level: Main
- Dimensions: 10 x 8
Heating
- Forced Air, Natural Gas
Cooling
- Ceiling Fan(s), Central Air
Appliances
- Included: Dishwasher, Microwave, Water Heater, Disposal, Dryer, Gas Oven, Range Hood, Refrigerator, Washer
- Laundry: Accessible Utilities or Laundry, Electric Dryer Hookup, Main Level, Washer Hookup
Features
- Breakfast Bar, Built In Shower Chair, Ceiling Fan(s), Eat-in Kitchen, No Interior Steps, Primary Bathroom, Separate Shower, Storage, Vaulted Ceiling(s), Walk-In Closet(s), Other
- Flooring: Carpet, Vinyl, Combination
- Doors: Levered or Graspable Door Handles, Sliding Doors
- Windows: Bay Window(s), Insulated Windows, Skylight(s)
- Has basement: No
- Has fireplace: No
- Common walls with other units/homes: No Common Walls
Interior area
- Total structure area: 1,968
- Total interior livable area: 1,968 sqft
Property
Parking
- Total spaces: 4
- Parking features: Accessible Parking, Concrete, Off Street, Additional Parking, Attached Garage, Garage Door Opener
- Garage spaces: 2
Features
- Levels: One
- Patio & porch: Covered Porch, Front Porch, Deck
- Exterior features: Private Yard, Storage, Other
- Has private pool: Yes
- Pool features: Above Ground
- Has view: Yes
- View description: See Remarks
Lot
- Size: 0.28 Acres
- Dimensions: 80X150
- Features: Cul-De-Sac
Details
- Additional structures: Garage(s), Shed(s)
- Parcel number: 06121001031.000
Construction
Type & style
- Home type: SingleFamily
- Architectural style: Modern,Traditional
- Property subtype: Single Family Residence
Materials
- Concrete, Vinyl Siding
- Foundation: Crawl Space
- Roof: Shingle
Condition
- New construction: No
- Year built: 1993
Utilities & green energy
- Electric: 200+ Amp Service
- Sewer: Public Sewer
- Water: Public
- Utilities for property: Electricity Available, Electricity Connected, Natural Gas Available, Natural Gas Connected, Sewer Available, Sewer Connected, Water Available, Water Connected
Community & HOA
Community
- Features: Sidewalks
- Security: Keyless Entry
- Subdivision: None
HOA
- Has HOA: No
Location
- Region: Edgerton
Financial & listing details
- Price per square foot: $134/sqft
- Tax assessed value: $176,300
- Annual tax amount: $2,384
- Date on market: 4/6/2026
- Listing terms: Cash,Conventional,FHA,USDA Loan,VA Loan
- Electric utility on property: Yes
- Road surface type: Asphalt
Price history
| Date | Event | Price |
|---|---|---|
| 7/3/2026 | Sold | $263,900-5.2%$134/sqft |
Source: NORIS #10005928 Report a problem | ||
| 7/2/2026 | Pending sale | $278,500$142/sqft |
Source: NORIS #10005928 Report a problem | ||
| 6/5/2026 | Contingent | $278,500$142/sqft |
Source: NORIS #10005928 Report a problem | ||
| 4/6/2026 | Listed for sale | $278,500$142/sqft |
Source: NORIS #10005928 Report a problem | ||
Public tax history
| Year | Property taxes | Tax assessment |
|---|---|---|
| 2024 | $2,384 +20.1% | $61,710 +30.6% |
| 2023 | $1,985 -3% | $47,250 |
| 2022 | $2,047 +0.5% | $47,250 |
| 2021 | $2,037 +5.7% | $47,250 +15.9% |
| 2020 | $1,927 +6.6% | $40,780 |
| 2019 | $1,808 +6.5% | $40,780 |
| 2018 | $1,697 | $40,780 +6.9% |
| 2017 | $1,697 +0.7% | $38,150 |
| 2016 | $1,685 +4.7% | $38,150 |
| 2015 | $1,609 -5.6% | $38,150 |
| 2014 | $1,704 +2.1% | $38,150 |
| 2013 | $1,670 +1.4% | $38,150 |
| 2012 | $1,647 -12.2% | $38,150 -10.2% |
| 2011 | $1,875 -0.1% | $42,460 |
| 2010 | $1,877 +4.9% | $42,460 |
| 2009 | $1,789 +2.5% | $42,460 |
| 2008 | $1,745 -0.2% | $42,460 |
| 2007 | $1,748 | $42,460 |
Find assessor info on the county website
Neighborhood: 43517
Nearby homes
- $200,7003 bd2 ba1.2k sqft213 Stauffer Dr, Edgerton, OH 43517Off Market
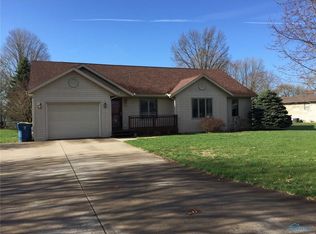
- $5,400-- bd-- ba-- sqft213 Stauffer Dr, Edgerton, OH 43517Off Market
- $185,2003 bd2 ba1.2k sqft503 N Elm St, Edgerton, OH 43517Off Market
- $5,400-- bd-- ba-- sqft204 Stauffer Dr, Edgerton, OH 43517Off Market
- $203,9003 bd2 ba1.8k sqft214 W River St, Edgerton, OH 43517Off Market
- $136,1003 bd1 ba960 sqft218 W River St, Edgerton, OH 43517Off Market
- $138,9003 bd1 ba912 sqft208 W River St, Edgerton, OH 43517Off Market
- $244,6003 bd2 ba1.9k sqft223 Stauffer Dr, Edgerton, OH 43517Off Market
Nearby schools
GreatSchools rating
- 8/10Edgerton Elementary SchoolGrades: K-6Distance: 0.2 mi
- 6/10Edgerton High SchoolGrades: 7-12Distance: 0.2 mi
Schools provided by the listing agent
- Elementary: Edgerton
- Middle: Edgerton
- High: Edgerton
Source: NORIS. This data may not be complete. We recommend contacting the local school district to confirm school assignments for this home.


Get pre-qualified for a loan
At Zillow Home Loans, we can pre-qualify you in as little as 5 minutes with no impact to your credit score.An equal housing lender. NMLS #10287.
- Ohio
- Williams County
- Edgerton
- 43517
- 207 Stauffer Dr
Nearby cities
Nearby zip codes
Other Edgerton Topics
