Skip main navigation
Sold
  • $295,000

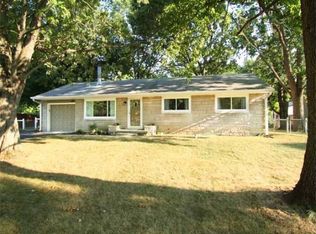
    207 Stephen Ct, Indianapolis, IN 46280

    3beds
    1,625sqft
    Residential, Single Family Residence
    Built in 1954
    0.34 Acres Lot
    $306,100 Zestimate®
    $182/sqft
    $2,299 Estimated rent

    Home value

    $306,100

    $288,000 - $324,000

    $2,299/mo

    Zestimate® history
    Loading
    Loading...

    Owner options

    List your home for rent

    $2,299/mo

    Rent Zestimate®

    Find your next renter with Zillow Rental Manager. Plus, with online applications, you can quickly screen prospective tenants – for free.

    Learn more

    $2,299/mo

    Rent Zestimate®

    Refinance and save

    $1,824/mo

    Est. payment

    Refinancing to a lower rate could help reduce your monthly payments and save thousands over the life of the loan.

    See today's rates

    $1,824/mo

    Est. payment

    Explore your selling options

    Work with a Zillow partner agent

    Leverage their expertise and Zillow's premium Showcase listings to get your home seen by more buyers.

    Get started

    List with your own agent

    Get your home in front of millions of buyers by listing it on Zillow.

    Learn how to do it

    Sell it yourself

    Take full control of how buyers see your home on Zillow by listing For Sale by Owner (FSBO).

    List your home

    What's special

    Nestled in the heart of Carmel, this meticulously renovated home boasts brand new white oak luxury vinyl plank (LVP) flooring that flows seamlessly throughout the main living areas, creating an inviting atmosphere for both relaxation and entertainment. Freshly painted interiors breathe new life into every room, complemented by new trim and baseboards that provide a polished finish. The heart of the home is undoubtedly the stunning kitchen, where culinary dreams come alive. Equipped with an upgraded stainless steel appliance suite-including a refrigerator, stove, microwave, and dishwasher-this space is as functional as it is stylish. The all-new cabinetry enhances both storage and aesthetic appeal, making meal prep a delight. Retreat to your private sanctuary in the completely renovated primary bathroom adorned with modern finishes that exude tranquility and luxury. An additional full bathroom has also been thoughtfully added to accommodate family or guests comfortably. Each bedroom is graced with new carpet that provides a cozy retreat at day's end. You'll enjoy enhanced illumination throughout your home with recessed can lighting installed in both the living room and kitchen-perfect for any occasion. The home's electrical service has been upgraded from 100 amps to 200 amps to meet all your needs effortlessly. Whether you're hosting gatherings or enjoying quiet evenings at home, every corner reflects quality craftsmanship and contemporary design. Don't miss out on this exceptional opportunity!

    Zillow last checked:

    Listing updated:

    Listing Provided by:

    Matthew Meyers 317-372-6621,

    Encore Sotheby's International

    Bought with:

    Christopher Jewell

    Epique Inc

    Source: MIBOR as distributed by MLS GRID,MLS#: 22031188MLS Logo

    Facts & features

    Interior

    Bedrooms & bathrooms
    • Bedrooms: 3
    • Bathrooms: 2
    • Full bathrooms: 2
    • Main level bathrooms: 2
    • Main level bedrooms: 3
    Primary bedroom
    • Level: Main
    • Area: 121 Square Feet
    • Dimensions: 11x11
    Bedroom 2
    • Level: Main
    • Area: 99 Square Feet
    • Dimensions: 11x9
    Bedroom 3
    • Level: Main
    • Area: 90 Square Feet
    • Dimensions: 10x9
    Dining room
    • Level: Main
    • Area: 90 Square Feet
    • Dimensions: 10x9
    Family room
    • Level: Main
    • Area: 374 Square Feet
    • Dimensions: 22x17
    Kitchen
    • Level: Main
    • Area: 121 Square Feet
    • Dimensions: 11x11
    Laundry
    • Level: Main
    • Area: 55 Square Feet
    • Dimensions: 11x5
    Heating
    • Natural Gas
    Cooling
    • Central Air
    Appliances
    • Included: Dishwasher, Electric Water Heater, Electric Oven, Range Hood, Refrigerator
    • Laundry: Laundry Room
    Features
    • Smart Thermostat
    • Has basement: No
    • Number of fireplaces: 1
    • Fireplace features: Family Room, Gas Log
    Interior area
    • Total structure area: 1,625
    • Total interior livable area: 1,625 sqft

    Property

    Features
    • Levels: One
    • Stories: 1
    Lot
    • Size: 0.34 Acres
    Details
    • Parcel number: 291302413026000018
    • Horse amenities: None

    Construction

    Type & style
    • Home type: SingleFamily
    • Architectural style: Ranch
    • Property subtype: Residential, Single Family Residence
    Materials
    • Stone
    • Foundation: Crawl Space
    Condition
    • New construction: No
    • Year built: 1954

    Utilities & green energy

    • Water: Private

    Community & neighborhood

    Location
    • Region: Indianapolis
    • Subdivision: Meridian Meadows

    Price history

    DateEventPrice
    9/13/2025Listing removed$1,800$1/sqft
    Source: Zillow Rentals Report a problem
    9/8/2025Price change$1,800-6.5%$1/sqft
    Source: Zillow Rentals Report a problem
    7/23/2025Listed for rent$1,925$1/sqft
    Source: Zillow Rentals Report a problem
    7/22/2025Sold$295,000-6.3%$182/sqft
    Source: MIBOR as distributed by MLS GRID #22031188 Report a problem
    6/30/2025Pending sale$315,000$194/sqft
    Source: MIBOR as distributed by MLS GRID #22031188 Report a problem
    6/11/2025Price change$315,000-3.1%$194/sqft
    Source: MIBOR as distributed by MLS GRID #22031188 Report a problem
    5/28/2025Price change$325,000-2.4%$200/sqft
    Source: MIBOR as distributed by MLS GRID #22031188 Report a problem
    5/15/2025Listed for sale$333,000+47.3%$205/sqft
    Source: MIBOR as distributed by MLS GRID #22031188 Report a problem
    1/22/2025Sold$226,000+0%$139/sqft
    Source: MIBOR as distributed by MLS GRID #22016833 Report a problem
    1/9/2025Pending sale$225,900$139/sqft
    Source: MIBOR as distributed by MLS GRID #22016833 Report a problem
    1/8/2025Listed for sale$225,900$139/sqft
    Source: MIBOR as distributed by MLS GRID #22016833 Report a problem

    Public tax history

    YearProperty taxesTax assessment
    2025$350 +2%$132,100 +8.8%
    2024$343 +2%$121,400
    2023$336 +2%$121,400 +5.2%
    2022$330 +2%$115,400 +6.4%
    2021$323 +2%$108,500
    2020$317 $108,500
    2019-- $108,500 -0.5%
    2018$340 +103.6%$109,100 +5.5%
    2017$167 -43%$103,400 +4.8%
    2016$293 +2%$98,700 +3.2%
    2014$287 +2%$95,600 +2.6%
    2013$281 +2%$93,200 +0.1%
    2012$276 -8.1%$93,100 -4.7%
    2011$300 -41.6%$97,700
    2010$514 +31.7%$97,700
    2009$391 -20.6%$97,700
    2007$492 -19.3%$97,700 -0.2%
    2006$609 $97,900 +29.3%
    2005-- $75,700 +118.2%
    2002$497 -0.8%$34,700 +200.2%
    2001$501 $11,560

    Find assessor info on the county website

    Neighborhood: Home Place

    Nearby schools

    GreatSchools rating
    Schools provided by the listing agent
    • Middle: Creekside Middle School
    • High: Carmel High School

    Source: MIBOR as distributed by MLS GRID. This data may not be complete. We recommend contacting the local school district to confirm school assignments for this home.

    Get a cash offer in 3 minutes
    Find out how much your home could sell for in as little as 3 minutes with a no-obligation cash offer.
    Estimated market value
    $306,100
    Get a cash offer in 3 minutes
    Find out how much your home could sell for in as little as 3 minutes with a no-obligation cash offer.
    Estimated market value
    $306,100