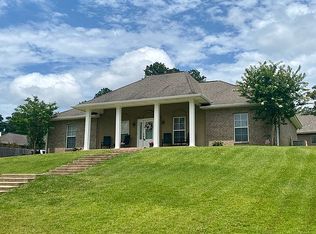
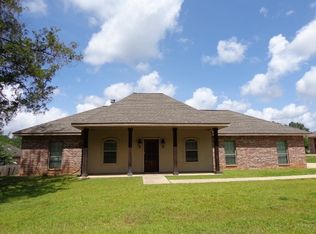
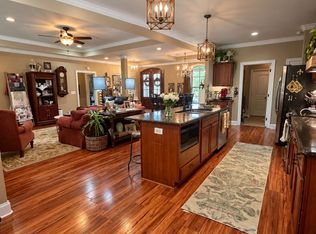
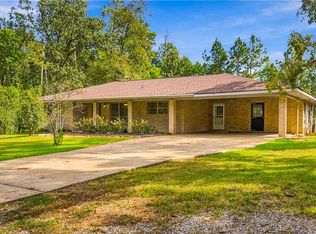
Make your new nest in this most-welcoming and well-kept 4-bedroom, 2-bath Acadian-styled brick home that will impress with its wide open living/dining/ kitchen layout, private primary suite on one side of the home and three other bedrooms with ample closet space on the other side. Heated and cooled living space is more than 2000 square feet and the lot is approximately 1/3 acre - just enough to enjoy with minimal upkeep. The fully-endowed kitchen includes 5-burner stove, disposal, refrigerator, dishwasher, microwave and scads of work, counter and cabinet space! This prime location allows easy access to major highways either Louisiana Hwy 28 East or Hwy 107 are within quick minutes and Pineville's well-touted schools are close enough for quick and frequent trips. The front landscaped yard with its pleasant seasonal pops of color welcomes guests with a long front porch that extends the length of home - just oh-so-lovely for visiting outdoors in spring and fall. The dining area opens via French doors to a covered patio and private mini-yard. Another privacy fenced back yard wraps around the house. If an oversized primary suite is on your "have to have" list, do not miss this one with its special accent lighting hiding in the elevated ceiling, plentiful closet space and a truly accommodating bath w/ large soaker tub, separate shower & extensive vanity space w/ double sinks. Other convenient extras include gutters with screen leaf covers and downspouts. Double garage plus paved area at end of driveway handles multiple vehicles. Flooring in living areas new in 2026. HVAC system is electric\ replaced in 2025 (transferable 10-year parts and labor warranty); 2 hot water heaters (electric) in attic - manufacture dates 2014 and 2018. Fireplace has no chimney /is set up for propane (these owners have never used) Refrigerator stays w/ property if buyer desires but is "as is." BACKYARD GOES BEYOND FENCE APPX 40 FEET!!! Survey has been ordered. Seller says no contingency offers.
Active under contract
$245,000
207 Stilley Rd, Pineville, LA 71360
4beds
2,075sqft
Single Family Residence
Built in 2005
0.29 Acres Lot
$-- Zestimate®
$118/sqft
$-- HOA
What's special
Fully-endowed kitchen
- 29 days
- 588
- 45
Likely to sell faster than
Zillow last checked:
Listing updated:
Listed by:
ROSE STEEPLETON,
LATTER AND BLUM Central Realty LLC 318-445-7653
Source: GCLRA,MLS#: 2574742Originating MLS: Greater Central Louisiana REALTORS Association
Facts & features
Interior
Bedrooms & bathrooms
- Bedrooms: 4
- Bathrooms: 2
- Full bathrooms: 2
Primary bedroom
- Description: Flooring: Carpet
- Level: Lower
- Dimensions: 12.8 x17.66
Bedroom
- Description: Flooring: Carpet
- Level: Lower
- Dimensions: 14 83 x9.83
Bedroom
- Description: Flooring: Carpet
- Level: Lower
- Dimensions: 10.75x14.1
Bedroom
- Description: Flooring: Carpet
- Level: Lower
- Dimensions: 9.92 x14.92
Dining room
- Description: Flooring: Tile
- Level: Lower
- Dimensions: 12x10.83
Kitchen
- Description: Flooring: Tile
- Level: Lower
- Dimensions: 10.83 x14
Living room
- Description: Flooring: Laminate,Simulated Wood
- Level: Lower
- Dimensions: 19.58x16.75
Heating
- Central
Cooling
- Central Air, 1 Unit
Appliances
- Included: Cooktop, Dishwasher, Oven, Refrigerator
- Laundry: Washer Hookup, Dryer Hookup
Features
- Attic, Tray Ceiling(s), Ceiling Fan(s), Cathedral Ceiling(s), High Ceilings, Pull Down Attic Stairs, Vaulted Ceiling(s)
- Windows: Screens
- Attic: Pull Down Stairs
- Has fireplace: Yes
- Fireplace features: Gas
Interior area
- Total structure area: 2,825
- Total interior livable area: 2,075 sqft
Property
Parking
- Total spaces: 2
- Parking features: Garage, Two Spaces, Garage Door Opener
- Has garage: Yes
Features
- Levels: One
- Stories: 1
- Patio & porch: Concrete, Covered, Porch
- Exterior features: Fence, Porch
- Pool features: None
- Spa features: None
Lot
- Size: 0.29 Acres
- Dimensions: 0.292
- Features: City Lot, Rectangular Lot
Details
- Additional structures: Shed(s)
- Parcel number: 1170050585
- Special conditions: None
Construction
Type & style
- Home type: SingleFamily
- Architectural style: Acadian
- Property subtype: Single Family Residence
Materials
- Brick, Vinyl Siding
- Foundation: Slab
- Roof: Asphalt,Shingle
Condition
- Excellent
- Year built: 2005
Utilities & green energy
- Sewer: Public Sewer
- Water: Public
Community & HOA
HOA
- Has HOA: No
- HOA name: GCLRA
Location
- Region: Pineville
Financial & listing details
- Price per square foot: $118/sqft
- Tax assessed value: $221,000
- Annual tax amount: $2,910
- Date on market: 9/3/2026
- Listing agreement: Exclusive Right To Sell
Estimated market value
Not available
Estimated sales range
Not available
$2,276/mo
Price history
| Date | Event | Price |
|---|---|---|
| 9/7/2026 | Contingent | $245,000$118/sqft |
Source: GCLRA #2574742 Report a problem | ||
| 9/3/2026 | Listed for sale | $245,000$118/sqft |
Source: GCLRA #2574742 Report a problem | ||
| 12/7/2006 | Sold | -- |
Source: Public Record Report a problem | ||
| 9/13/2005 | Sold | -- |
Source: Public Record Report a problem | ||
Public tax history
| Year | Property taxes | Tax assessment |
|---|---|---|
| 2025 | $2,910 +15.8% | $22,100 |
| 2024 | $2,513 +5.1% | $22,100 +5.7% |
| 2023 | $2,391 -1.7% | $20,900 |
| 2022 | $2,432 -0.4% | $20,900 |
| 2021 | $2,442 +0% | $20,900 |
| 2020 | $2,441 +11.2% | $20,900 +6.1% |
| 2019 | $2,196 -3.1% | $19,700 |
| 2018 | $2,266 +61.5% | $19,700 |
| 2017 | $1,403 | $19,700 |
| 2016 | $1,403 -47.7% | $19,700 +0.2% |
| 2015 | $2,685 -1.1% | $19,656 |
| 2014 | $2,715 -0.2% | $19,656 |
| 2013 | $2,719 +2.6% | $19,656 |
| 2012 | $2,649 +12.2% | $19,656 +8% |
| 2011 | $2,361 +0.1% | $18,200 |
| 2010 | $2,359 +10% | $18,200 |
| 2009 | $2,145 -6.5% | $18,200 |
| 2007 | $2,294 +454.5% | $18,200 +460% |
| 2006 | $414 | $3,250 |
Find assessor info on the county website
Monthly payment
Est. payment
Payment breakdown
Explore the cost of this home by adjusting the details. Changes won't be saved.Climate risks
Neighborhood: 71360
Similar homes
- $249,9003 bd2 ba1.5k sqft3221 Skyline Dr, Pineville, LA 71360For Sale
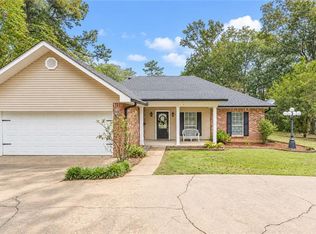 MLS ID #2578741, ASHLEY WENKEL, KELLER WILLIAMS REALTY CENLA PARTNERS. GCLRA
 - $219,9003 bd2 ba1.8k sqft580 Rubin Dr, Pineville, LA 71360For Sale
 MLS ID #2579022, Jack Ussery, The Signature Brokerage. GCLRA
 - $224,9003 bd2 ba1.6k sqft2652 Ruth Dr, Pineville, LA 71360For Sale
 MLS ID #2577374, Brandie Crain, CALL THE KELONES REALTY. GCLRA
 - $257,0004 bd2 ba2k sqft308 Twin Oaks Rd E, Pineville, LA 71360For Sale
 MLS ID #2565317, Yvette Hardy, RITCHIE REAL ESTATE. GCLRA
