Welcome to 207 Stonechase Drive beautifully situated in the private enclave of Mendenhall Corner in bucolic Hockessin. The classic exterior elements of this center hall colonial - stone water table, beveled beaded vinyl siding, columns, dormers and a covered front porch - are just a taste of what is waiting for you inside. Step into this light filled Foyer, you are greeted with hardwood abound and detailed wainscotting accented by crown molding . The staircase is a focal point with hard wood risers and open railings the Foyer is flanked by The Dining Room and the Living Room. The Dining Room is also outfitted in wainscotting and crown molding this is a perfect spot for casual gatherings or holiday entertaining. The Living Room is a versatile space that is light filled and boasts recessed lights with a designer chandelier, it is tucked away offering a peaceful spot for escaping with a good book. The gourmet Kitchen features stainless steel appliances, granite counters and crisp subway tile backsplash. The white 42" wood cabinets offer roll out drawers and are a perfect neutral backdrop for this open concept space. The eat in Kitchen is open to the Family Room that is light filled and showcases a stone fireplace, recessed lights & hardwood floors - a cozy spot to gather. The first floor is complete with the Laundry Room off the Kitchen, this room is outfitted with a bench, cubbies, a closet and cabinets conveniently located adjacent to the garage entrance. The second story hallway is wide and showcases a modern wainscotting that pops - the double door entrance from the hallway leads you into the Primary Bedroom Suite - a private sanctuary with double closets that offer custom built-ins and a dressing area with a vanity and mirror. This comfortable space can easily accommodate a King size bed and large furniture. The spa-like Primary Bathroom has a soaking tub and an oversized shower along with double sinks and ample counter space. The second story offers 4 Bedrooms that are ample in size and provide nice closet spaces. The Hall Bathroom completes this level with an area that has double sinks and a separate shower\tub space, ideal for those busy mornings. The finished Lower Level expands the entertaining options for this home! The versatile space allows for movie nights, game time, work out space or an additional office ... the possibilities are endless. The backyard oasis begins at the Trex deck off the Kitchen, this leads to the expansive hardscaped patio that highlights a paver built in fire pit! Can you just picture cooking s'mores in this well landscaped spot! Mendenhall Corner is close to shopping, restaurants, schools, parks, the Hockessin Athletic Club & Woodside Creamery! Come see for yourself all that 207 Stonechase Drive has to offer ... start this new year with a new chapter!
Sold for $950,000
$950,000
207 Stonechase Dr, Hockessin, DE 19707
5beds
3,964sqft
Single Family Residence
Built in 2012
0.42 Acres Lot
$975,300 Zestimate®
$240/sqft
$4,032 Estimated rent
Home value
$975,300
$878,000 - $1.09M
$4,032/mo
Zestimate® history
Owner options
List your home for rent
$4,032/mo
Rent Zestimate®
Find your next renter with Zillow Rental Manager. Plus, with online applications, you can quickly screen prospective tenants – for free.
$4,032/mo
Rent Zestimate®
Refinance and save
$6,502/mo
Est. payment
Refinancing to a lower rate could help reduce your monthly payments and save thousands over the life of the loan.
$6,502/mo
Est. payment
Explore your selling options
Work with a Zillow partner agent
Leverage their expertise and Zillow's premium Showcase listings to get your home seen by more buyers.
Get startedList with your own agent
Get your home in front of millions of buyers by listing it on Zillow.
Learn how to do itSell it yourself
Take full control of how buyers see your home on Zillow by listing For Sale by Owner (FSBO).
List your homeWhat's special
Stone fireplaceCustom built-insDesigner chandelierHardscaped patioTrex deckFinished lower levelStone water table
Zillow last checked:
Listing updated:
Listed by:
Kelly Ralsten 302-429-4500,
Patterson-Schwartz - Greenville
Bought with:
Scott Patrick, R3-0013811
Compass
Source: Bright MLS,MLS#: DENC2075124
Facts & features
Interior
Bedrooms & bathrooms
- Bedrooms: 5
- Bathrooms: 3
- Full bathrooms: 2
- 1/2 bathrooms: 1
- Main level bathrooms: 1
Rooms
- Room types: Living Room, Dining Room, Primary Bedroom, Bedroom 2, Bedroom 3, Bedroom 4, Bedroom 5, Kitchen, Family Room, Great Room, Laundry
Primary bedroom
- Level: Upper
Bedroom 2
- Level: Upper
Bedroom 3
- Level: Upper
Bedroom 4
- Level: Upper
Bedroom 5
- Level: Upper
Dining room
- Level: Main
Family room
- Level: Main
Great room
- Level: Lower
Kitchen
- Level: Main
Laundry
- Level: Main
Living room
- Level: Main
Heating
- Forced Air, Natural Gas
Cooling
- Central Air, Electric
Appliances
- Included: Microwave, Cooktop, Dishwasher, Disposal, Oven, Refrigerator, Stainless Steel Appliance(s), Water Heater, Gas Water Heater
- Laundry: Main Level, Laundry Room
Features
- Ceiling Fan(s), Family Room Off Kitchen, Eat-in Kitchen, Recessed Lighting, Soaking Tub, Bathroom - Stall Shower, Upgraded Countertops, Wainscotting, Walk-In Closet(s), Bar
- Flooring: Carpet, Hardwood, Tile/Brick, Wood
- Basement: Partial,Full,Finished,Sump Pump,Windows
- Number of fireplaces: 1
- Fireplace features: Gas/Propane
Interior area
- Total structure area: 3,964
- Total interior livable area: 3,964 sqft
- Finished area above ground: 3,076
- Finished area below ground: 888
Property
Parking
- Total spaces: 7
- Parking features: Garage Faces Side, Garage Door Opener, Inside Entrance, Attached, Driveway
- Attached garage spaces: 3
- Uncovered spaces: 4
Accessibility
- Accessibility features: Accessible Entrance
Features
- Levels: Two
- Stories: 2
- Patio & porch: Patio, Porch
- Exterior features: Street Lights
- Pool features: None
Lot
- Size: 0.42 Acres
- Features: Backs - Open Common Area, Front Yard, Landscaped, Rear Yard, Suburban
Details
- Additional structures: Above Grade, Below Grade
- Parcel number: 0801840184
- Zoning: RESIDENTIAL
- Special conditions: Standard
Construction
Type & style
- Home type: SingleFamily
- Architectural style: Traditional
- Property subtype: Single Family Residence
Materials
- Concrete, Frame, Vinyl Siding
- Foundation: Concrete Perimeter
- Roof: Pitched,Shingle
Condition
- Excellent
- New construction: No
- Year built: 2012
Utilities & green energy
- Sewer: Public Sewer
- Water: Public
Community & HOA
Community
- Subdivision: Mendenhall Corner
HOA
- Has HOA: Yes
- HOA fee: $750 annually
- HOA name: MENDENHALL CORNER MAINTENACE CORPORTATION
Location
- Region: Hockessin
Financial & listing details
- Price per square foot: $240/sqft
- Tax assessed value: $188,800
- Annual tax amount: $6,579
- Date on market: 2/1/2025
- Listing agreement: Exclusive Right To Sell
- Listing terms: Cash,Conventional
- Inclusions: See List
- Exclusions: See List
- Ownership: Fee Simple
Price history
| Date | Event | Price |
|---|---|---|
| 4/21/2025 | Sold | $950,000+8.6%$240/sqft |
Source:  Bright MLS #DENC2075124 Report a problem Bright MLS #DENC2075124 Report a problem | ||
| 2/3/2025 | Pending sale | $874,900$221/sqft |
Source:  Patterson Schwartz #DENC2075124 Report a problem Patterson Schwartz #DENC2075124 Report a problem | ||
| 2/1/2025 | Listed for sale | $874,900+297.7%$221/sqft |
Source: Bright MLS #DENC2075124 Report a problem | ||
| 12/13/2011 | Sold | $220,000-30.2%$55/sqft |
Source: Public Record Report a problem | ||
| 7/26/2007 | Sold | $315,000$79/sqft |
Source: Public Record Report a problem | ||
Public tax history
| Year | Property taxes | Tax assessment |
|---|---|---|
| 2025 | -- | $855,400 +353.1% |
| 2024 | $7,246 +12.4% | $188,800 |
| 2023 | $6,448 -0.7% | $188,800 |
| 2022 | $6,492 +0.1% | $188,800 |
| 2021 | $6,487 -0.3% | $188,800 |
| 2020 | $6,507 +0.1% | $188,800 |
| 2019 | $6,498 +9.9% | $188,800 |
| 2017 | $5,910 +5.3% | $188,800 +7% |
| 2016 | $5,614 | $176,500 |
| 2015 | $5,614 +6.5% | $176,500 |
| 2014 | $5,274 | $176,500 |
| 2013 | -- | $176,500 |
| 2012 | -- | $176,500 +1300.8% |
| 2011 | -- | $12,600 |
| 2010 | -- | $12,600 |
| 2009 | -- | $12,600 |
| 2008 | -- | $12,600 |
| 2007 | -- | $12,600 |
| 2006 | -- | $12,600 |
| 2005 | -- | $12,600 |
Find assessor info on the county website
Neighborhood: 19707
Nearby homes
- $847,1004 bd3 ba3.8k sqft205 Stonechase Dr, Hockessin, DE 19707Off Market
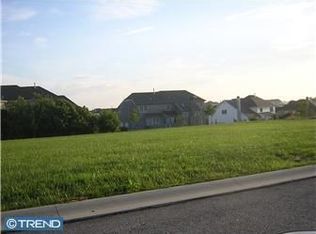
- $902,4004 bd3 ba4.6k sqft209 Stonechase Dr, Hockessin, DE 19707Off Market
- $761,5004 bd3 ba3k sqft18 Longacre Ct, Hockessin, DE 19707Off Market
- $730,4004 bd2 ba3.3k sqft16 Longacre Ct, Hockessin, DE 19707Off Market
- $819,7004 bd4 ba3.6k sqft203 Stonechase Dr, Hockessin, DE 19707Off Market
- $878,5005 bd3 ba4.3k sqft20 Longacre Ct, Hockessin, DE 19707Off Market
- $2,020,0006 bd8 ba8.7k sqft211 Stonechase Dr, Hockessin, DE 19707Sold
- $801,9004 bd2 ba3.5k sqft14 Longacre Ct, Hockessin, DE 19707Off Market
Nearby schools
GreatSchools rating
- 10/10North Star Elementary SchoolGrades: K-5Distance: 0.6 mi
- 8/10duPont (H.B.) Middle SchoolGrades: 6-8Distance: 2.6 mi
- 3/10Dickinson (John) High SchoolGrades: 6-12Distance: 2.8 mi
Schools provided by the listing agent
- Elementary: North Star
- Middle: Henry B. Du Pont
- High: Dickinson
- District: Red Clay Consolidated
Source: Bright MLS. This data may not be complete. We recommend contacting the local school district to confirm school assignments for this home.
Get a cash offer in 3 minutes
Find out how much your home could sell for in as little as 3 minutes with a no-obligation cash offer.
Estimated market value
$975,300
Get a cash offer in 3 minutes
Find out how much your home could sell for in as little as 3 minutes with a no-obligation cash offer.
Estimated market value
$975,300
- Delaware
- New Castle County
- Hockessin
- 19707
- 207 Stonechase Dr
Nearby cities
Nearby zip codes
Other Hockessin Topics
