Welcome to this well-maintained home just outside city limits, offering easy access to Route 7 and I-81 while still feeling tucked away from noise and traffic. Enjoy being close to community tot lots, tennis courts, restaurants, Winchester Medical Center, and shopping. Step inside to find beautiful hardwood floors throughout and a bright, welcoming feel. The main living area features charming built-in wall details, creating a cozy space to relax or gather. The kitchen offers plenty of cabinet space, a new backsplash, convenience of a washer/dryer and built-in shelving for everyday needs. Upstairs, the spacious primary bedroom is filled with natural light and includes a built-in office area—perfect for working from home or a quiet retreat. Enjoy soft morning sunlight that makes the space feel warm and inviting year-round. Outside, the fully fenced backyard offers privacy along with recent landscaping, a newly finished deck floor—perfect for relaxing or entertaining—and an oversized shed for extra storage. With thoughtful updates including kitchen countertops, appliances, fencing, decking, and landscaping, this move-in ready home is a wonderful opportunity to settle into a comfortable space under $250,000!
Sold for $250,000
$250,000
207 Stratford Dr, Winchester, VA 22601
2beds
894sqft
Townhouse
Built in 1995
2,178 Square Feet Lot
$251,000 Zestimate®
$280/sqft
$1,554 Estimated rent
Home value
$251,000
$233,000 - $271,000
$1,554/mo
Zestimate® history
Owner options
List your home for rent
$1,554/mo
Rent Zestimate®
Find your next renter with Zillow Rental Manager. Plus, with online applications, you can quickly screen prospective tenants – for free.
$1,554/mo
Rent Zestimate®
Refinance and save
$1,204/mo
Est. payment
Refinancing to a lower rate could help reduce your monthly payments and save thousands over the life of the loan.
$1,204/mo
Est. payment
Explore your selling options
Work with a Zillow partner agent
Leverage their expertise and Zillow's premium Showcase listings to get your home seen by more buyers.
Get startedList with your own agent
Get your home in front of millions of buyers by listing it on Zillow.
Learn how to do itSell it yourself
Take full control of how buyers see your home on Zillow by listing For Sale by Owner (FSBO).
List your homeWhat's special
Built-in office areaBeautiful hardwood floors throughoutBright welcoming feelCharming built-in wall detailsRecent landscapingPlenty of cabinet spaceBuilt-in shelving
Zillow last checked:
Listing updated:
Listed by:
Terri O'Neill 703-362-8535,
RE/MAX Real Estate Connections
Bought with:
Liz Owings, 225247167
Samson Properties
Source: Bright MLS,MLS#: VAFV2040816
Facts & features
Interior
Bedrooms & bathrooms
- Bedrooms: 2
- Bathrooms: 1
- Full bathrooms: 1
Rooms
- Room types: Primary Bedroom, Bedroom 2, Kitchen, Family Room, Bathroom 1
Primary bedroom
- Level: Upper
Bedroom 2
- Level: Upper
Bathroom 1
- Level: Upper
Family room
- Level: Main
Kitchen
- Level: Main
Heating
- Forced Air, Natural Gas
Cooling
- Ceiling Fan(s), Central Air, Electric
Appliances
- Included: Microwave, Built-In Range, Dishwasher, Disposal, Dryer, Ice Maker, Oven/Range - Electric, Refrigerator, Cooktop, Surface Unit, Washer, Electric Water Heater
- Laundry: Main Level
Features
- Bathroom - Tub Shower, Ceiling Fan(s), Crown Molding, Kitchen - Table Space, Pantry, Upgraded Countertops
- Flooring: Wood
- Windows: Window Treatments
- Has basement: No
- Has fireplace: No
Interior area
- Total structure area: 894
- Total interior livable area: 894 sqft
- Finished area above ground: 894
Property
Parking
- Total spaces: 2
- Parking features: Assigned, Free, General Common Elements, Lighted, Paved, On Street, Off Street, Parking Lot
- Has uncovered spaces: Yes
- Details: Assigned Parking
Accessibility
- Accessibility features: Other
Features
- Levels: Two
- Stories: 2
- Patio & porch: Deck, Patio
- Exterior features: Tennis Court(s), Storage, Street Lights, Play Area, Play Equipment, Sidewalks
- Pool features: None
- Fencing: Full,Back Yard
Lot
- Size: 2,178 Square Feet
- Features: Landscaped, Rear Yard
Details
- Additional structures: Above Grade
- Parcel number: 54L2125
- Zoning: RP
- Special conditions: Standard
Construction
Type & style
- Home type: Townhouse
- Architectural style: Traditional
- Property subtype: Townhouse
Materials
- Vinyl Siding
- Foundation: Crawl Space
Condition
- Excellent
- New construction: No
- Year built: 1995
Utilities & green energy
- Sewer: Public Sewer
- Water: Public
Community & HOA
Community
- Security: Exterior Cameras
- Subdivision: Huntington Meadows
HOA
- Has HOA: Yes
- HOA fee: $60 monthly
- HOA name: COVENTRY GROUP
Location
- Region: Winchester
Financial & listing details
- Price per square foot: $280/sqft
- Tax assessed value: $196,580
- Annual tax amount: $944
- Date on market: 4/10/2026
- Listing agreement: Exclusive Right To Sell
- Listing terms: Cash,FHA,Conventional,VA Loan
- Ownership: Fee Simple
Price history
| Date | Event | Price |
|---|---|---|
| 5/29/2026 | Sold | $250,000+0.4%$280/sqft |
Source:  Bright MLS #VAFV2040816 Report a problem Bright MLS #VAFV2040816 Report a problem | ||
| 5/3/2026 | Contingent | $249,000$279/sqft |
Source: Bright MLS #VAFV2040816 Report a problem | ||
| 4/10/2026 | Listed for sale | $249,000+80.4%$279/sqft |
Source: Bright MLS #VAFV2040816 Report a problem | ||
| 6/28/2017 | Sold | $138,000-2.8%$154/sqft |
Source: Agent Provided Report a problem | ||
| 5/12/2017 | Pending sale | $142,000$159/sqft |
Source: Coldwell Banker Premier #FV9931262 Report a problem | ||
| 5/5/2017 | Price change | $142,000-2.1%$159/sqft |
Source: Coldwell Banker Premier #FV9931262 Report a problem | ||
| 4/3/2017 | Listed for sale | $145,000-17.1%$162/sqft |
Source: Owner Report a problem | ||
| 12/18/2006 | Sold | $175,000+26.9%$196/sqft |
Source: Public Record Report a problem | ||
| 10/19/2004 | Sold | $137,900+53.4%$154/sqft |
Source: Public Record Report a problem | ||
| 4/16/2002 | Sold | $89,900$101/sqft |
Source: Public Record Report a problem | ||
Public tax history
| Year | Property taxes | Tax assessment |
|---|---|---|
| 2025 | $944 +26% | $196,580 +33.9% |
| 2024 | $749 | $146,800 |
| 2023 | $749 +95.1% | $146,800 +16.7% |
| 2022 | $384 | $125,800 |
| 2021 | $384 -45% | $125,800 +10.1% |
| 2020 | $697 -50% | $114,300 |
| 2019 | $1,394 +109.7% | $114,300 +4.9% |
| 2018 | $665 +1.7% | $109,000 |
| 2017 | $654 +11.3% | $109,000 +11.3% |
| 2016 | $587 +7.1% | $97,900 |
| 2015 | $548 +97.9% | $97,900 +9.9% |
| 2014 | $277 | $89,100 |
| 2013 | -- | $89,100 -5.9% |
| 2012 | -- | $94,700 |
| 2011 | -- | $94,700 -8.9% |
| 2010 | -- | $103,900 |
| 2009 | -- | $103,900 +2.9% |
| 2008 | -- | $101,000 |
| 2007 | -- | $101,000 |
| 2006 | -- | $101,000 |
| 2005 | -- | $101,000 +56.8% |
| 2003 | -- | $64,400 |
| 2002 | -- | $64,400 |
Find assessor info on the county website
Neighborhood: 22601
Nearby homes
- $240,1002 bd1 ba974 sqft205 Stratford Dr, Winchester, VA 22601Off Market
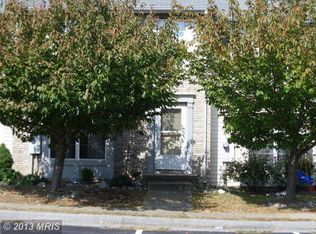
- $241,6002 bd1 ba894 sqft211 Stratford Dr, Winchester, VA 22601Off Market
- $223,1002 bd1 ba894 sqft203 Stratford Dr, Winchester, VA 22601Off Market
- $262,5002 bd1 ba1k sqft209 Stratford Dr, Winchester, VA 22601Sold
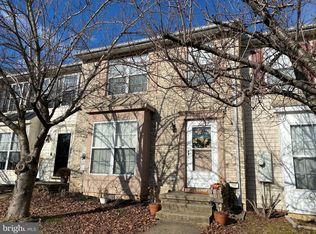
- $252,4002 bd1 ba1k sqft213 Stratford Dr, Winchester, VA 22601Off Market
- $235,1002 bd1 ba1k sqft201 Stratford Dr, Winchester, VA 22601Off Market
- $269,0003 bd1 ba1.2k sqft208 Barrington Ln, Winchester, VA 22601Off Market
- $249,5002 bd1 ba1.1k sqft210 Barrington Ln, Winchester, VA 22601Off Market
Nearby schools
GreatSchools rating
- 2/10Redbud Run Elementary SchoolGrades: PK-5Distance: 1.3 mi
- 3/10James Wood Middle SchoolGrades: 6-8Distance: 2.5 mi
- 4/10Millbrook High SchoolGrades: 9-12Distance: 1.4 mi
Schools provided by the listing agent
- District: Frederick County Public Schools
Source: Bright MLS. This data may not be complete. We recommend contacting the local school district to confirm school assignments for this home.
Get a cash offer in 3 minutes
Find out how much your home could sell for in as little as 3 minutes with a no-obligation cash offer.
Estimated market value
$251,000
Get a cash offer in 3 minutes
Find out how much your home could sell for in as little as 3 minutes with a no-obligation cash offer.
Estimated market value
$251,000
- Virginia
- Frederick County
- Winchester
- 22601
- 207 Stratford Dr
Nearby cities
Nearby zip codes
Other Winchester Topics
