SELLER TO PROVIDE BUYDOWN and/or Closing Cost money with acceptable offer!! That could equal savings of roughly $300 a MONTH in your Payment!! Rarely does a home combine luxury, recreation, and location quite like this. Nestled on just under half an acre in one of Pinopolis' only gated communities, this custom-built home offers the lifestyle so many dream about--private community access to beautiful Lake Moultrie, a saltwater pool in your own backyard, and room for everyone to spread out and enjoy.Residents enjoy exclusive access to a private dock, lakeside observation decks, and miles of scenic walking and biking trails along the shoreline of Lake Moultrie. Just outside the gates, a public marina provides effortless boat access, allowing you to spend the day cruising to waterfront restaurants, exploring Lake Moultrie and Lake Marion, or navigating through the locks into the Cooper River and all the way to historic Charleston by boat. Designed for both entertaining and everyday luxury, this home welcomes you with a charmingly Southern full front porch, an oversized driveway, and an attached three-car garage, including a rare 9' x 9' bay perfect for storing your boat. Inside, soaring ceilings, rich hardwood flooring, and spacious open living areas create an inviting atmosphere. The grand foyer leads to an elegant formal dining room, while the expansive family room showcases custom built-in cabinetry and an electric fireplace that adds warmth and ambiance. The chef's kitchen is the heart of the home, featuring an oversized center island, upgraded appliances, abundant cabinetry, a generous walk-in pantry, breakfast bar seating, and a bright breakfast nook overlooking the backyard. The main-level owner's suite is a true retreat with tray ceilings, dual walk-in closets, separate vanities, a soaking tub, walk-in shower, linen closet, and private water closet. An additional first-floor bedroom offers the flexibility of a home office, library, or sitting room. Upstairs, you'll discover far more space than expected. Three generously sized bedrooms with walk-in closets, two full bathrooms, an incredible 1,000+ square-foot game and recreation room, plus a second office provide endless possibilities for growing families, entertaining, or multi-generational living. Abundant storage throughout the second floor ensures everything has its place. Step outside to your own private backyard oasis where a beautiful saltwater swimming pool with a tanning ledge is tucked behind the home just beyond the spacious porch creating the perfect setting for relaxing afternoons and unforgettable gatherings. Beautifully maintained, this home offers exceptional craftsmanship, incredible flexibility, and a lake lifestyle that is truly second to none. The advertised bedroom count does not include the oversized game room or second office, offering even more possibilities for future owners.
Active
Price cut: $15K (9/4)
$849,000
207 Summer Breeze Way, Moncks Corner, SC 29461
5beds
4,100sqft
Single Family Residence
Built in 2010
0.44 Acres Lot
$833,900 Zestimate®
$207/sqft
$-- HOA
What's special
Spacious porchLakeside observation decksOversized center islandGenerous walk-in pantryGrand foyerUpgraded appliancesBreakfast bar seating
- 63 days
- 681
- 53
Zillow last checked:
Listing updated:
Listed by:
The Real Estate Firm 843.442.1529
Source: CTMLS,MLS#: 26022211
Facts & features
Interior
Bedrooms & bathrooms
- Bedrooms: 5
- Bathrooms: 4
- Full bathrooms: 3
- 1/2 bathrooms: 1
Rooms
- Room types: Bonus Room, Family Room, Game Room, Great Room, Living/Dining Combo, Loft, Media Room, Office, Dining Room, Utility Room, Bonus, Breakfast Room, Eat-In-Kitchen, Family, Foyer, Frog Attached, Game, Great, Laundry, Media, Other (Use Remarks), Pantry, Separate Dining, Study, Utility
Heating
- Central, Electric
Cooling
- Central Air
Appliances
- Laundry: Electric Dryer Hookup, Washer Hookup, Laundry Room
Features
- Ceiling - Cathedral/Vaulted, Ceiling - Smooth, Tray Ceiling(s), High Ceilings, Garden Tub/Shower, Kitchen Island, See Remarks, Walk-In Closet(s), Ceiling Fan(s), Eat-in Kitchen, Entrance Foyer, Frog Attached, Other, Pantry
- Flooring: Carpet, Ceramic Tile, Vinyl, Wood
- Windows: Window Treatments
- Number of fireplaces: 1
- Fireplace features: Den, Family Room, Great Room, Living Room, One, Other
Interior area
- Total structure area: 4,100
- Total interior livable area: 4,100 sqft
Property
Parking
- Total spaces: 7
- Parking features: Garage, Attached, Off Street, Other, Garage Door Opener
- Attached garage spaces: 7
Features
- Levels: Two
- Stories: 2
- Entry location: Ground Level
- Patio & porch: Patio, Front Porch
- Exterior features: Lawn Irrigation, Other, Rain Gutters, Lighting
- Has private pool: Yes
- Pool features: In Ground
- Fencing: Perimeter,Back Yard
Lot
- Size: 0.44 Acres
- Features: 0 - .5 Acre, High, Interior Lot, Level
Details
- Additional structures: Workshop
- Parcel number: 1211203006
Construction
Type & style
- Home type: SingleFamily
- Architectural style: Cape Cod,Craftsman,Traditional
- Property subtype: Single Family Residence
Materials
- Cement Siding
- Foundation: Crawl Space
- Roof: Architectural
Condition
- New construction: No
- Year built: 2010
Utilities & green energy
- Sewer: Public Sewer
- Water: Public
- Utilities for property: BCW & SA
Community & HOA
Community
- Features: Boat Ramp, Dock Facilities, Gated, Marina, Other, Walk/Jog Trails
- Security: Security System
- Subdivision: Waters Edge
Location
- Region: Moncks Corner
Financial & listing details
- Price per square foot: $207/sqft
- Tax assessed value: $702,500
- Annual tax amount: $1,749
- Date on market: 8/4/2026
- Listing terms: Cash,Conventional,FHA,USDA Loan,VA Loan
Estimated market value
$833,900
$792,000 - $876,000
$3,250/mo
Price history
| Date | Event | Price |
|---|---|---|
| 9/4/2026 | Price change | $849,000-1.7%$207/sqft |
Source:  CTMLS #26022211 Report a problem CTMLS #26022211 Report a problem | ||
| 8/18/2026 | Price change | $864,000-0.6%$211/sqft |
Source: CTMLS #26022211 Report a problem | ||
| 8/4/2026 | Listed for sale | $869,000+1106.9%$212/sqft |
Source: CTMLS #26022211 Report a problem | ||
| 8/27/2009 | Sold | $72,000-16.5%$18/sqft |
Source: Public Record Report a problem | ||
| 10/23/2006 | Sold | $86,250$21/sqft |
Source: Public Record Report a problem | ||
Public tax history
| Year | Property taxes | Tax assessment |
|---|---|---|
| 2025 | $1,749 +3.7% | $15,610 |
| 2024 | $1,687 +11% | $15,610 +14.9% |
| 2023 | $1,520 -10% | $13,580 |
| 2022 | $1,689 -54.6% | $13,580 |
| 2021 | $3,717 +111.9% | $13,580 |
| 2020 | $1,754 +9.8% | $13,580 +15.1% |
| 2018 | $1,597 | $11,800 0% |
| 2017 | $1,597 +22.2% | $11,804 +0% |
| 2016 | $1,307 | $11,800 |
| 2015 | $1,307 | $11,800 +2.8% |
| 2014 | $1,307 | $11,480 -13.3% |
| 2012 | -- | $13,240 |
Find assessor info on the county website
Monthly payment
Est. payment
Payment breakdown
Explore the cost of this home by adjusting the details. Changes won't be saved.Climate risks
Neighborhood: 29461
Nearby schools
Schools provided by the listing agent
- Elementary: Berkeley
- Middle: Berkeley
- High: Berkeley
Source: CTMLS. This data may not be complete. We recommend contacting the local school district to confirm school assignments for this home.
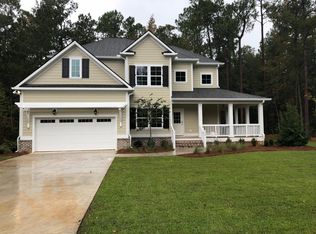
Similar homes
- $965,0005 bd5 ba4k sqft216 Summer Breeze Way, Moncks Corner, SC 29461For Sale
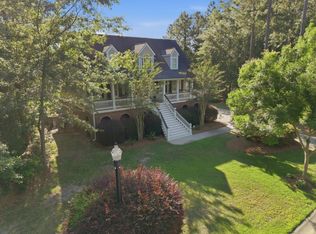
 MLS ID #26014821, Jay Law. CTMLS
 - $695,0004 bd3 ba2.7k sqft334 Bay Village Ln, Moncks Corner, SC 29461For Sale
 MLS ID #26027060, Gino Lucarelli. CTMLS
 - $980,0004 bd3 ba2.8k sqft413 Lazy Hill Rd, Moncks Corner, SC 29461For Sale
 MLS ID #26024502, John Joe Salazar. CTMLS
 - $1,025,0004 bd4 ba3.6k sqft1092 Millies Way Dr, Moncks Corner, SC 29461For Sale
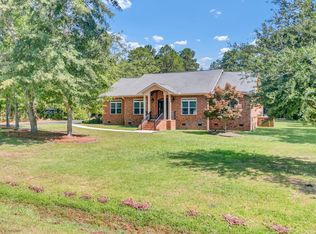 MLS ID #26019756, Jana Bantz. CTMLS
 - $468,9003 bd2 ba2.1k sqft409 Sandy Dr, Moncks Corner, SC 29461For SaleMLS ID #26021819, Julie Gilmore. CTMLS
- $465,0006 bd4 ba4k sqft301 Sabal Palmetto Ct, Moncks Corner, SC 29461For SaleMLS ID #26022792, Dee Tucker. CTMLS
- $549,0003 bd3 ba2.3k sqft413 Hill St, Moncks Corner, SC 29461For SaleMLS ID #26019884, Jay Law. CTMLS
- $850,0005 bd3 ba2.5k sqft184 Burbank Dr, Cross, SC 29436For SaleMLS ID #25028886, Debra Green-fletcher. CTMLS
- $569,0005 bd3 ba2.7k sqft151 Lakelyn Rd, Moncks Corner, SC 29461For SaleMLS ID #26025345, Jeff Bowers. CTMLS
- $499,9006 bd4 ba4.3k sqft125 Carolina Wren Ave, Moncks Corner, SC 29461For SaleMLS ID #26021350, Matt Whitfield. CTMLS
- $800,0005 bd4 ba3.1k sqft105 Glen Eagles Dr, Summerville, SC 29483For SaleMLS ID #26025708, Andy Green. CTMLS
- $865,0005 bd3 ba3k sqft1407 Red Knot Ct, Hanahan, SC 29410For SaleMLS ID #25029797, Patrick Morris. CTMLS
- $499,0004 bd3 ba3.6k sqft154 Red Leaf Blvd, Moncks Corner, SC 29461For SaleMLS ID #26012266, Katherine Potts. CTMLS
- $530,0005 bd4 ba3.8k sqft206 Honey Horn Dr, Summerville, SC 29486For SaleMLS ID #26027521, Tabatha Toth. CTMLS
- $467,5345 bd4 ba2.9k sqft622 Woolum Dr, Moncks Corner, SC 29461For SaleMLS ID #26025598, Morgan Brinson Fann. CTMLS
- $715,0005 bd3 ba3.3k sqft102 Kingfisher Ct, Goose Creek, SC 29445For SaleMLS ID #26026003, Amanda Young. CTMLS
- $799,0005 bd4 ba3.8k sqft407 Huntington Rd, Summerville, SC 29483For SaleMLS ID #26022263, Kendra Calore. CTMLS
- $445,0004 bd3 ba2.7k sqft493 Foxbank Plantation Blvd, Moncks Corner, SC 29461For SaleMLS ID #26021502, Randi Hartman. CTMLS
- $449,8005 bd4 ba3.3k sqft128 Carolina Wren Ave, Moncks Corner, SC 29461For SaleMLS ID #26024992, Sean Williams. CTMLS
- $899,0005 bd4 ba3k sqft108 President Cir, Summerville, SC 29483For SaleMLS ID #26024030, Taylor Charpia. CTMLS
