Letting buyers set the price via public online auction with All the Way Auctions and Properties.
https://bid.allthewayauctions.com/ui/auctions/163365
Auction opens for bidding June 14th and starts ending at noon on June 23rd. Don't miss out!
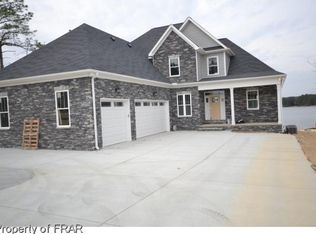
Lakefront living in Carolina Lakes with stunning views of the main lake and only one neighbor (home borders earthen dam).
New LVP flooring on the main level, newly renovated Primary Bathroom, new fenced in yard and screened in porch since owners purchased less than four years ago.
This spacious 5 bedroom, 4 full bathroom home offers a well-designed floor plan with two staircases, a main-level bedroom and full bath, and generous living spaces throughout. Upstairs features a large primary suite with sitting area, garden tub, separate shower, and walk-in closet. Additional upstairs bedrooms include a Jack-and-Jill bath layout plus another bedroom with its own nearby full bath. Convenient upstairs laundry room.
## First Floor Layout
* Dual Entryways: Features two separate sets of stairways leading to the second level.
* Living Spaces: Includes a large front foyer, a formal dining room, a separate den, and a family room featuring a fireplace.
* Kitchen: Open concept with granite countertops and an adjacent pantry.
* Main-Level Suite: One full bedroom and one full bathroom are located downstairs, perfect for guests or home office.
## Second Floor Layout
* Primary Suite: Extra-large master bedroom positioned for optimal lake views, complete with a sitting area, dual vanities, a separate shower, a garden tub, and a spacious walk-in closet.
* Bedrooms 2 & 3: Share a dedicated Jack-and-Jill bathroom setup featuring double sinks.
* Bedroom 4: Features vaulted ceilings, a private full bathroom, and faces the lake.
* Laundry Room: Conveniently positioned on the upper level alongside the bedrooms.
## Exterior Details
* Front: Extended driveway, extra parking pad, a 2-car attached garage, and a front porch.
* Rear: Screened porch leading out to a large back deck, a fenced-in yard, and a private beach/lake access.
Community amenities include a seasonal pool, tennis courts, basketball court, beach area with boat ramp, playground, volleyball, and community events throughout the year.
Not Bank owned or foreclosure...Sellers want to let the buyers set the price and compete in an open transparent auction where everyone has a chance to get on the main lake.
Sold for $730,600
$730,600
207 Summer Creek Ln, Sanford, NC 27332
5beds
3,498sqft
Single Family Residence
Built in 2016
-- sqft lot
$730,500 Zestimate®
$209/sqft
$3,104 Estimated rent
Home value
$730,500
$694,000 - $767,000
$3,104/mo
Zestimate® history
Owner options
List your home for rent
$3,104/mo
Rent Zestimate®
Find your next renter with Zillow Rental Manager. Plus, with online applications, you can quickly screen prospective tenants – for free.
$3,104/mo
Rent Zestimate®
Refinance and save
$5,246/mo
Est. payment
Refinancing to a lower rate could help reduce your monthly payments and save thousands over the life of the loan.
$5,246/mo
Est. payment
Explore your selling options
Work with a Zillow partner agent
Leverage their expertise and Zillow's premium Showcase listings to get your home seen by more buyers.
Get startedList with your own agent
Get your home in front of millions of buyers by listing it on Zillow.
Learn how to do itSell it yourself
Take full control of how buyers see your home on Zillow by listing For Sale by Owner (FSBO).
List your homeWhat's special
Fenced-in yardFront porchNew fenced in yardNewly renovated primary bathroomLarge front foyerSeparate showerSeparate den
Zillow last checked:
Listing updated:
Listed by:
ANTHONY SMITH,
MOULTRIE AND MCCLOSKEY PROPERTIES
Bought with:
MARYANN MCCLOSKEY, 272527
RE/MAX SOUTHERN PROPERTIES LLC.
Source: LPRMLS,MLS#: 762480 Originating MLS: Longleaf Pine Realtors
Originating MLS: Longleaf Pine RealtorsFacts & features
Interior
Bedrooms & bathrooms
- Bedrooms: 5
- Bathrooms: 4
- Full bathrooms: 4
Heating
- Heat Pump
Cooling
- Central Air
Appliances
- Laundry: Washer Hookup, Dryer Hookup, Upper Level
Features
- Cathedral Ceiling(s), Dining Area, Den, Separate/Formal Dining Room, Granite Counters, Open Concept, Pantry, Vaulted Ceiling(s), Walk-In Closet(s), Walk-In Shower
- Flooring: Carpet, Luxury Vinyl Plank, Tile, Vinyl
- Doors: Storm Door(s)
- Basement: Crawl Space
- Number of fireplaces: 1
- Fireplace features: Family Room
Interior area
- Total interior livable area: 3,498 sqft
Property
Parking
- Total spaces: 2
- Parking features: Attached, Garage
- Attached garage spaces: 2
Features
- Levels: Two
- Stories: 2
- Patio & porch: Covered, Deck, Front Porch, Porch, Screened
- Exterior features: Deck, Fence, Porch
- Fencing: Yard Fenced
- On waterfront: Yes
- Waterfront features: Beach Access
Lot
- Features: Cleared, Level
- Topography: Cleared,Level
Details
- Parcel number: 03958520 0136
- Special conditions: Auction,Standard
Construction
Type & style
- Home type: SingleFamily
- Architectural style: Two Story
- Property subtype: Single Family Residence
Materials
- Frame, Vinyl Siding
Condition
- New construction: No
- Year built: 2016
Utilities & green energy
- Sewer: County Sewer
- Water: Public
Community & HOA
Community
- Features: Clubhouse, Community Pool, Golf, Gated, Gutter(s), Waterfront
- Security: Gated with Guard, Gated Community
- Subdivision: Carolina Lakes
HOA
- Has HOA: Yes
- HOA fee: $900 annually
- HOA name: Lakeside Manor At Carolina Lakes Poa
Location
- Region: Sanford
Financial & listing details
- Price per square foot: $209/sqft
- Tax assessed value: $481,272
- Annual tax amount: $3,507
- Date on market: 5/20/2026
- Cumulative days on market: 37 days
- Listing terms: Cash,New Loan
- Inclusions: Refrigerator
- Exclusions: NA
- Ownership: More than a year
- Road surface type: Paved
Price history
| Date | Event | Price |
|---|---|---|
| 7/27/2026 | Sold | $730,600+13.3%$209/sqft |
Source:  LPRMLS #762480 Report a problem LPRMLS #762480 Report a problem | ||
| 7/1/2022 | Sold | $645,000$184/sqft |
Source: LPRMLS #684541 Report a problem | ||
| 5/20/2022 | Pending sale | $645,000$184/sqft |
Source: LPRMLS #684541 Report a problem | ||
| 5/20/2022 | Listed for sale | $645,000+46.6%$184/sqft |
Source: LPRMLS #684541 Report a problem | ||
| 5/30/2018 | Listing removed | $2,250$1/sqft |
Source: Southern Properties Report a problem | ||
| 5/21/2018 | Price change | $2,250-8.2%$1/sqft |
Source: Southern Properties Report a problem | ||
| 3/23/2018 | Listed for rent | $2,450$1/sqft |
Source: Southern Properties Report a problem | ||
| 7/27/2016 | Listing removed | $439,990$126/sqft |
Source: WEST MAPLE REALTY, LLC. #459474 Report a problem | ||
| 6/15/2016 | Pending sale | $439,9900%$126/sqft |
Source: WEST MAPLE REALTY, LLC. #459474 Report a problem | ||
| 5/20/2016 | Sold | $440,000-2.2%$126/sqft |
Source: Public Record Report a problem | ||
| 10/29/2015 | Price change | $449,990+7.1%$129/sqft |
Source: WEST MAPLE REALTY, LLC. #459474 Report a problem | ||
| 8/6/2015 | Listed for sale | $419,990$120/sqft |
Source: WEST MAPLE REALTY, LLC. #459474 Report a problem | ||
Public tax history
| Year | Property taxes | Tax assessment |
|---|---|---|
| 2025 | $3,507 | $481,272 |
| 2024 | $3,507 | $481,272 |
| 2023 | $3,507 | $481,272 |
| 2022 | $3,507 -1% | $481,272 +21.1% |
| 2021 | $3,541 | $397,280 |
| 2020 | $3,541 +0.4% | $397,280 |
| 2019 | $3,526 +2.3% | $397,280 |
| 2018 | $3,447 +170.3% | $397,280 |
| 2017 | $1,275 | $397,280 +164.9% |
| 2016 | -- | $150,000 |
| 2015 | -- | $150,000 |
Find assessor info on the county website
Neighborhood: Spout Springs
Nearby homes
- $708,6006 bd5 ba3.7k sqft201 Summer Creek Ln, Sanford, NC 27332Off Market

- $831,2006 bd4 ba3.7k sqft183 Summer Creek Ln, Sanford, NC 27332Off Market
- $651,9007 bd6 ba5.4k sqft208 Summer Creek Ln, Sanford, NC 27332Off Market

- $567,9005 bd5 ba3.8k sqft202 Summer Creek Ln, Sanford, NC 27332Off Market
- $698,8005 bd4 ba3.4k sqft163 Summer Creek Ln, Sanford, NC 27332Off Market
- $510,0005 bd4 ba3.6k sqft184 Summer Creek Ln, Sanford, NC 27332Sold
- $451,1005 bd3 ba3.1k sqft166 Summer Creek Ln, Sanford, NC 27332Off Market
- $624,8005 bd4 ba3.7k sqft143 Summer Creek Ln, Sanford, NC 27332Off Market
Nearby schools
GreatSchools rating
- 4/10Highland ElementaryGrades: PK-5Distance: 1.9 mi
- 6/10Highland MiddleGrades: 6-8Distance: 1.7 mi
- 3/10Overhills High SchoolGrades: 9-12Distance: 4.5 mi
Schools provided by the listing agent
- Middle: Harnett - Highland
- High: Harnett - West Harnett
Source: LPRMLS. This data may not be complete. We recommend contacting the local school district to confirm school assignments for this home.


Get pre-qualified for a loan
At Zillow Home Loans, we can pre-qualify you in as little as 5 minutes with no impact to your credit score.An equal housing lender. NMLS #10287.
Sell for more on Zillow
Get a Zillow Showcase℠ listing at no additional cost and you could sell for .
$730,500
2% more
+$14,610
With Zillow Showcase(estimated)
$745,110
- North Carolina
- Harnett County
- Cameron
- 27332
- Spout Springs
- 207 Summer Creek Ln
Nearby cities
Nearby neighborhoods
Nearby zip codes
Other Cameron Topics
