Skip main navigation
Sold
  • Price Unknown

    207 Summer Pl, Warrensburg, MO 64093

    3beds
    1,497sqft
    Single Family Residence
    Built in 1998
    7,200 Square Feet Lot
    $277,500 Zestimate®
    $--/sqft
    $1,757 Estimated rent

    Home value

    $277,500

    $203,000 - $377,000

    $1,757/mo

    Zestimate® history
    Loading
    Loading...

    Owner options

    List your home for rent

    $1,757/mo

    Rent Zestimate®

    Find your next renter with Zillow Rental Manager. Plus, with online applications, you can quickly screen prospective tenants – for free.

    Learn more

    $1,757/mo

    Rent Zestimate®

    Refinance and save

    Refinancing to a lower rate could help reduce your monthly payments and save thousands over the life of the loan.

    See today's rates

    Explore your selling options

    Work with a Zillow partner agent

    Leverage their expertise and Zillow's premium Showcase listings to get your home seen by more buyers.

    Get started

    List with your own agent

    Get your home in front of millions of buyers by listing it on Zillow.

    Learn how to do it

    Sell it yourself

    Take full control of how buyers see your home on Zillow by listing For Sale by Owner (FSBO).

    List your home

    What's special

    Fenced backyardBrand-new back deckGranite countertopsNew sliding back doorThoughtful upgradesStainless steel appliances
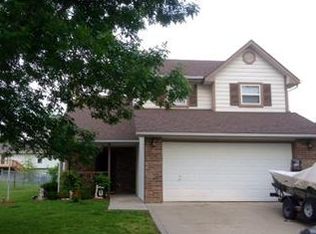
    Welcome to 207 Summer Place in Warrensburg—a beautifully updated 3-bedroom, 2.5-bath home offering comfort, style, and convenience in a peaceful setting. The exterior of the home has just been freshly repainted, giving it crisp curb appeal, and the brand-new back deck is perfect for entertaining or enjoying quiet evenings outdoors. Inside, you’ll find that the interior was repainted within the last few years, and thoughtful upgrades make the home truly move-in ready. The kitchen boasts stainless steel appliances, granite countertops with a brand-new backsplash, and refreshed cabinets that add a modern touch. A new sliding back door brings in natural light and easy access to the deck and fenced backyard. Practicality meets function with the oversized 2-car garage, which includes a dedicated workshop area at the back—ideal for hobbies, storage, or projects. Located on the edge of town, the home offers a peaceful atmosphere while still keeping you close to schools, shopping, and amenities. Just 10 minutes from the main gate at Whiteman Air Force Base, it’s the perfect spot for convenience without sacrificing tranquility. This home blends updated finishes, outdoor living, and a great location—come see all it has to offer!

    Zillow last checked:

    Listing updated:

    Listing Provided by:

    Logan Kirchhoff 417-251-5098,

    Re/Max United,

    Steven Amos 660-864-4862,

    Re/Max United

    Bought with:

    Brettni Bishop, 2025018610

    ACTION REALTY COMPANY

    Source: Heartland MLS as distributed by MLS GRID,MLS#: 2577758MLS Logo

    Facts & features

    Interior

    Bedrooms & bathrooms
    • Bedrooms: 3
    • Bathrooms: 3
    • Full bathrooms: 2
    • 1/2 bathrooms: 1
    Primary bedroom
    • Area: 182 Square Feet
    • Dimensions: 13 x 14
    Bedroom 2
    • Area: 100 Square Feet
    • Dimensions: 10 x 10
    Bedroom 3
    • Area: 110 Square Feet
    • Dimensions: 11 x 10
    Family room
    • Area: 192 Square Feet
    • Dimensions: 16 x 12
    Kitchen
    • Area: 234 Square Feet
    • Dimensions: 18 x 13
    Living room
    • Area: 182 Square Feet
    • Dimensions: 14 x 13
    Heating
    • Electric
    Cooling
    • Electric
    Features
    • Basement: Concrete,Finished
    • Has fireplace: No
    Interior area
    • Total structure area: 1,497
    • Total interior livable area: 1,497 sqft
    • Finished area above ground: 1,222
    • Finished area below ground: 275

    Property

    Parking
    • Total spaces: 2
    • Parking features: Basement
    • Attached garage spaces: 2
    Lot
    • Size: 7,200 sqft
    • Dimensions: 60 x 120
    Details
    • Parcel number: 11402003002001400
    • Special conditions: Standard

    Construction

    Type & style
    • Home type: SingleFamily
    • Property subtype: Single Family Residence
    Materials
    • Frame
    • Roof: Composition
    Condition
    • Year built: 1998

    Utilities & green energy

    • Sewer: Public Sewer
    • Water: City/Public - Verify

    Community & neighborhood

    Location
    • Region: Warrensburg
    • Subdivision: Parkway

    HOA & financial

    HOA
    • Has HOA: No
    • Association name: Parkway Village

    Other

    Other facts
    • Listing terms: Cash,Conventional,FHA,USDA Loan,VA Loan
    • Ownership: Private

    Price history

    DateEventPrice
    11/24/2025Sold--
    Source: Heartland MLS as distributed by MLS GRID #2577758 Report a problem
    10/15/2025Pending sale$270,000$180/sqft
    Source: Heartland MLS as distributed by MLS GRID #2577758 Report a problem
    10/9/2025Listed for sale$270,000+17.9%$180/sqft
    Source: Heartland MLS as distributed by MLS GRID #2577758 Report a problem
    6/1/2022Sold--
    Source: Heartland MLS as distributed by MLS GRID #2370249 Report a problem
    4/5/2022Pending sale$229,000$153/sqft
    Source: Heartland MLS as distributed by MLS GRID #2370249 Report a problem
    4/4/2022Listed for sale$229,000+44.1%$153/sqft
    Source: Heartland MLS as distributed by MLS GRID #2370249 Report a problem
    11/6/2019Sold--
    Source: Heartland MLS as distributed by MLS GRID #2179430 Report a problem
    10/11/2019Pending sale$158,900$106/sqft
    Source: FIRESIDE REALTY #2179430 Report a problem
    9/23/2019Price change$158,900-0.6%$106/sqft
    Source: FIRESIDE REALTY #2179430 Report a problem
    7/22/2019Listed for sale$159,900+5.9%$107/sqft
    Source: FIRESIDE REALTY #2179430 Report a problem
    7/2/2012Listing removed$151,000$101/sqft
    Source: Elsberry Realty #41016 Report a problem
    3/31/2012Price change$151,000-2.5%$101/sqft
    Source: Elsberry Realty #41016 Report a problem
    11/6/2011Price change$154,900-1.3%$103/sqft
    Source: ELSBERRY REALTY #41016 Report a problem
    10/19/2011Price change$157,000-1.9%$105/sqft
    Source: COLDWELL BANKER / CAGE #41016 Report a problem
    6/11/2011Listed for sale$160,000$107/sqft
    Source: Coldwell Banker Cage Realty #40195 Report a problem

    Public tax history

    YearProperty taxesTax assessment
    2025$1,950 +6.1%$25,987 +8%
    2024$1,838 $24,070
    2023-- $24,070 +3.8%
    2022-- $23,185
    2021-- $23,185 +4%
    2020$1,723 +17.9%$22,300
    2019$1,462 $22,300
    2017$1,462 $22,300 +8.3%
    2016$1,462 -2.6%$20,590
    2015$1,501 +15.2%$20,590
    2014$1,303 +0.6%$20,590
    2012$1,295 -1.1%$20,590
    2011$1,310 $20,590
    2010$1,310 +1.8%$20,590
    2009$1,286 $20,590

    Find assessor info on the county website

    Neighborhood: 64093

    Nearby schools

    GreatSchools rating
    Get a cash offer in 3 minutes
    Find out how much your home could sell for in as little as 3 minutes with a no-obligation cash offer.
    Estimated market value
    $277,500
    Get a cash offer in 3 minutes
    Find out how much your home could sell for in as little as 3 minutes with a no-obligation cash offer.
    Estimated market value
    $277,500