Skip main navigation
Closed
  • Price Unknown

    207 Sunday Dr, Burnet, TX 78611

    3beds
    2,764sqft
    Single Family Residence
    Built in 2007
    0.65 Acres Lot
    $746,900 Zestimate®
    $--/sqft
    $4,544 Estimated rent

    Home value

    $746,900

    $635,000 - $874,000

    $4,544/mo

    Zestimate® history
    Loading
    Loading...

    Owner options

    List your home for rent

    $4,544/mo

    Rent Zestimate®

    Find your next renter with Zillow Rental Manager. Plus, with online applications, you can quickly screen prospective tenants – for free.

    Learn more

    $4,544/mo

    Rent Zestimate®

    Refinance and save

    $145/mo

    Est. payment

    Refinancing to a lower rate could help reduce your monthly payments and save thousands over the life of the loan.

    See today's rates

    $145/mo

    Est. payment

    Explore your selling options

    Work with a Zillow partner agent

    Leverage their expertise and Zillow's premium Showcase listings to get your home seen by more buyers.

    Get started

    List with your own agent

    Get your home in front of millions of buyers by listing it on Zillow.

    Learn how to do it

    Sell it yourself

    Take full control of how buyers see your home on Zillow by listing For Sale by Owner (FSBO).

    List your home

    What's special

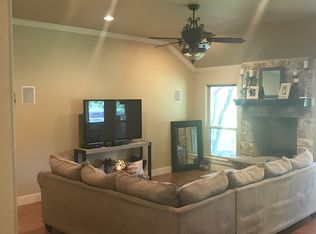
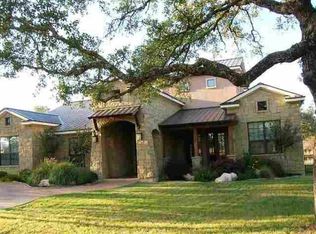
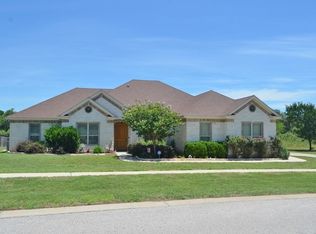
    Experience luxury living in this stunning custom-built home, a former Parade of Homes showcase, now enhanced with a renovated guest bath featuring a modern vanity, sink, custom wood wall, updated fixtures, and elegant lighting, as well as a custom wood accent wall in the primary bedroom and a new roof in 2024. The open-concept design boasts expansive picture windows overlooking the patio, outdoor kitchen, and resort-style pool area. The kitchen is perfect for entertaining with an extra-long breakfast bar, gas cooktop, walk-in pantry, ample cabinetry, and a built-in desk. The family room offers surround sound and a cozy gas fireplace, while a versatile bonus room can function as a game room, office, or additional bedroom. The primary suite features a spa-like bath with a whirlpool tub and river-rock shower. Outside, the full kitchen includes a gas grill, drop-in cooler, ceramic egg BBQ, and a custom heated pool with a sloped walk-in, hot tub, and waterfall, all controllable via smartphone. Additional highlights include a separate golf cart garage, wrought-iron fencing, and extra land beyond the backyard, making this home an entertainer’s dream. Ideally located just minutes from Burnet, Marble Falls, and the Delaware Springs Golf Course.

    Zillow last checked:

    Listing updated:

    Listed by:

    Ronald Kuker (512)556-4600,

    The Kuker Company

    Bought with:

    NON-MEMBER AGENT TEAM

    Non Member Office

    Source: Central Texas MLS,MLS#: 565927MLS LogoOriginating MLS: Fort Hood Area Association of REALTORS

    Facts & features

    Interior

    Bedrooms & bathrooms
    • Bedrooms: 3
    • Bathrooms: 3
    • Full bathrooms: 3
    Heating
    • Central, Electric, Multiple Heating Units
    Cooling
    • Central Air, Electric, 2 Units
    Appliances
    • Included: Dishwasher, Gas Cooktop, Oven, Water Softener Owned, Water Heater, Some Gas Appliances, Built-In Oven, Cooktop
    • Laundry: Washer Hookup, Electric Dryer Hookup, Laundry Room, Laundry Tub, Sink
    Features
    • Beamed Ceilings, Ceiling Fan(s), Double Vanity, High Ceilings, Jetted Tub, Multiple Living Areas, Open Floorplan, Recessed Lighting, Split Bedrooms, Shower Only, Separate Shower, Walk-In Closet(s), Wired for Sound, Breakfast Bar, Granite Counters, Pantry
    • Flooring: Carpet, Concrete, Painted/Stained
    • Attic: Access Only
    • Number of fireplaces: 1
    • Fireplace features: Gas Starter, Living Room
    Interior area
    • Total interior livable area: 2,764 sqft

    Property

    Parking
    • Total spaces: 2
    • Parking features: Attached, Garage, Golf Cart Garage, Other, Garage Faces Side, See Remarks
    • Attached garage spaces: 2
    Features
    • Levels: One
    • Stories: 1
    • Patio & porch: Covered, Patio, Porch
    • Exterior features: Gas Grill, Other, Porch, Patio, See Remarks, Propane Tank - Leased
    • Has private pool: Yes
    • Pool features: Heated, In Ground, Other, Private, See Remarks, Waterfall
    • Has spa: Yes
    • Spa features: In Ground
    • Fencing: Back Yard,Partial,Wrought Iron
    • Has view: Yes
    • View description: None
    • Body of water: None
    Lot
    • Size: 0.65 Acres
    Details
    • Parcel number: 74086

    Construction

    Type & style
    • Home type: SingleFamily
    • Architectural style: Traditional
    • Property subtype: Single Family Residence
    Materials
    • HardiPlank Type, Stone Veneer
    • Foundation: Slab
    • Roof: Composition,Shingle
    Condition
    • Resale
    • Year built: 2007

    Utilities & green energy

    • Sewer: Public Sewer
    • Water: Public
    • Utilities for property: Electricity Available, High Speed Internet Available, Propane

    Community & HOA

    Community
    • Features: Other, See Remarks
    • Subdivision: Ranch At Delaware Creek
    HOA
    • Has HOA: Yes
    • HOA fee: $145 quarterly
    • HOA name: The Ranch at Delaware Creek
    Location
    • Region: Burnet

    Financial & listing details

    • Tax assessed value: $623,604
    • Date on market: 1/3/2025
    • Cumulative days on market: 7 days
    • Listing agreement: Exclusive Right To Sell
    • Listing terms: Cash,Conventional,FHA,VA Loan
    • Electric utility on property: Yes
    • Road surface type: Paved

    Price history

    DateEventPrice
    2/21/2025Sold--
    Source: Central Texas MLS #565927 Report a problem
    1/13/2025Pending sale$765,000$277/sqft
    Source: Unlock MLS #3738053 Report a problem
    1/13/2025Contingent$765,000$277/sqft
    Source: Central Texas MLS #565927 Report a problem
    1/3/2025Listed for sale$765,000+66.7%$277/sqft
    Source: Central Texas MLS #565927 Report a problem
    3/9/2018Sold--
    Source: Public Record Report a problem
    1/30/2018Pending sale$459,000$166/sqft
    Source: Walker & Associates Real Estat #141446 Report a problem
    11/9/2017Listed for sale$459,000$166/sqft
    Source: Walker & Associates Real Estat #141446 Report a problem
    11/2/2017Pending sale$459,000$166/sqft
    Source: Walker & Associates Real Estat #141446 Report a problem
    9/14/2017Listed for sale$459,000$166/sqft
    Source: Walker & Associates Real Estat #141446 Report a problem

    Public tax history

    YearProperty taxesTax assessment
    2025-- $623,604 +1.7%
    2024$10,433 +10.8%$612,920 +10%
    2023$9,415 -5.7%$557,200 +10%
    2022$9,984 +6.4%$506,545 +10%
    2021$9,384 $460,495 -2.4%
    2020-- $471,771
    2019$10,157 $471,771 +46.4%
    2017-- $322,288 -11.2%
    2016-- $362,859 +0.4%
    2015-- $361,491 +1.3%
    2014-- $356,991 +5.9%
    2012-- $336,984
    2011-- $336,984 -8.4%
    2010-- $367,707
    2009-- $367,707 -8.7%
    2008-- $402,673
    Find assessor info on the county website

    Neighborhood: 78611

    Nearby schools

    GreatSchools rating
    Schools provided by the listing agent
    • Elementary: Shady Grove Elementary School
    • Middle: Burnet Middle School
    • High: Burnet High School
    • District: Burnet Consolidated ISD

    Source: Central Texas MLS. This data may not be complete. We recommend contacting the local school district to confirm school assignments for this home.