Looking for a turn key one of a kind 3 generous sized bedrooms 2 full bath home in Troy Oaks? This is the home for you! Beautiful custom wood working through out the home beautiful craftmanship. 50 year shingle roof installed 2013, 3 year old American Standard heat pump keeps you warm in the winter and cool in the summer, covered car port, four season sun room, there is a private and cozy gazebo on the patio just outside the sunporch great for entertaining. The well maintained landscape adds to the serenity of the area. Large 12 x12 shed stores the homes generator. The kitchen was remolded with new kitchen cabinets and a great island for any chef. The side porch that you will be accessing the home, is made of composite deck material. The hall bath has been completely remolded and has beautiful tile work. The 65" flat screen TV that is a year old will remain on the beautiful wall in the family room. All the hard work has been done for you just move in and relax.
Closed
$90,000
207 Sunrise Ln, Hiram, OH 44234
3beds
2,282sqft
Manufactured Home, Single Family Residence
Built in 1997
-- sqft lot
$-- Zestimate®
$39/sqft
$1,521 Estimated rent
Home value
Not available
Estimated sales range
Not available
$1,521/mo
Zestimate® history
Owner options
List your home for rent
$1,521/mo
Rent Zestimate®
Find your next renter with Zillow Rental Manager. Plus, with online applications, you can quickly screen prospective tenants – for free.
$1,521/mo
Rent Zestimate®
Refinance and save
$479/mo
Est. payment
Refinancing to a lower rate could help reduce your monthly payments and save thousands over the life of the loan.
$479/mo
Est. payment
Explore your selling options
Work with a Zillow partner agent
Leverage their expertise and Zillow's premium Showcase listings to get your home seen by more buyers.
Get startedList with your own agent
Get your home in front of millions of buyers by listing it on Zillow.
Learn how to do itSell it yourself
Take full control of how buyers see your home on Zillow by listing For Sale by Owner (FSBO).
List your homeWhat's special
Side porchHall bathAmerican standard heat pumpComposite deck materialCozy gazeboCovered car portNew kitchen cabinets
Zillow last checked:
Listing updated:
Listed by:
Debbie Woodworth (440)275-5101woodworth1244@gmail.com,
Diversified Homes, LLC
Bought with:
Georgia A Butte, 2022004874
Diversified Homes, LLC
Source: MLS Now,MLS#: 4472361 Originating MLS: Ashtabula County REALTORS
Originating MLS: Ashtabula County REALTORSFacts & features
Interior
Bedrooms & bathrooms
- Bedrooms: 3
- Bathrooms: 2
- Full bathrooms: 2
- Main level bathrooms: 2
- Main level bedrooms: 3
Primary bedroom
- Description: Flooring: Laminate
- Level: First
Bedroom
- Description: Flooring: Laminate
- Level: First
Bedroom
- Description: Flooring: Laminate
- Level: First
Primary bathroom
- Description: Flooring: Luxury Vinyl Tile
- Level: First
Bathroom
- Description: Flooring: Ceramic Tile
- Level: First
Dining room
- Description: Flooring: Laminate
- Level: First
Family room
- Description: Flooring: Laminate
- Features: Fireplace
- Level: First
Kitchen
- Description: Flooring: Luxury Vinyl Tile
- Level: First
Living room
- Description: Flooring: Laminate
- Features: Fireplace
- Level: First
Mud room
- Description: Flooring: Carpet,Other
- Level: First
Sunroom
- Description: Flooring: Carpet
- Level: First
Utility room
- Description: Flooring: Luxury Vinyl Tile
- Level: First
Heating
- Baseboard, Electric, Heat Pump
Cooling
- Heat Pump, Wall Unit(s)
Appliances
- Included: Dryer, Dishwasher, Range, Refrigerator, Washer
Features
- Basement: None
- Number of fireplaces: 1
Interior area
- Total structure area: 2,282
- Total interior livable area: 2,282 sqft
- Finished area above ground: 2,282
Property
Parking
- Parking features: Attached, Carport, Garage, Paved
- Has attached garage: Yes
- Has carport: Yes
Features
- Levels: One
- Stories: 1
- Patio & porch: Deck, Patio
- Fencing: Partial
Lot
- Features: Corner Lot
Details
- Parcel number: 99000830
- On leased land: Yes
- Lease amount: $585
Construction
Type & style
- Home type: MobileManufactured
- Architectural style: Manufactured Home,Mobile Home
- Property subtype: Manufactured Home, Single Family Residence
Materials
- Vinyl Siding
- Roof: Asphalt,Fiberglass
Condition
- Year built: 1997
Utilities & green energy
- Water: Private
Community & HOA
Community
- Subdivision: Troy Oaks
HOA
- Has HOA: No
- Services included: Trash
Location
- Region: Hiram
Financial & listing details
- Price per square foot: $39/sqft
- Annual tax amount: $1,015
- Date on market: 7/7/2023
- Cumulative days on market: 10 days
Price history
| Date | Event | Price |
|---|---|---|
| 9/21/2023 | Sold | $90,000-5.2%$39/sqft |
Source:  MLS Now #4472361 Report a problem MLS Now #4472361 Report a problem | ||
| 7/16/2023 | Pending sale | $94,900$42/sqft |
Source: MLS Now #4472361 Report a problem | ||
| 7/7/2023 | Listed for sale | $94,900$42/sqft |
Source: MLS Now #4472361 Report a problem | ||
Public tax history
| Year | Property taxes | Tax assessment |
|---|---|---|
| 2022 | -- | -- |
| 2021 | -- | -- |
| 2020 | -- | -- |
| 2019 | -- | -- |
| 2018 | -- | -- |
| 2017 | -- | -- |
| 2016 | -- | -- |
| 2015 | -- | -- |
Find assessor info on the county website
Neighborhood: 44234
Nearby homes
- $--3 bd2 ba1.2k sqft201 Sunrise Ln, Hiram, OH 44234Off Market
- $--3 bd2 ba1.7k sqft199 Sunrise Ln, Hiram, OH 44234Off Market
- $--3 bd2 ba1.4k sqft195 Sunrise Ln, Hiram, OH 44234Off Market
- $--3 bd3 ba1.7k sqft193 Sunrise Ln, Hiram, OH 44234Off Market
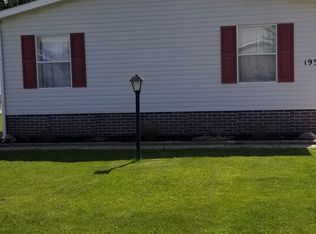
- $--3 bd2 ba1.2k sqft189 Sunrise Ln, Hiram, OH 44234Off Market
- $73,0002 bd2 ba1.3k sqft191 Sunrise Ln, Hiram, OH 44234Sold
- $--3 bd2 ba1.2k sqft185 Sunrise Ln, Hiram, OH 44234Off Market
- $--3 bd2 ba1.4k sqft183 Sunrise Ln, Hiram, OH 44234Off Market
Nearby schools
GreatSchools rating
- 7/10Berkshire Middle SchoolGrades: 5-8Distance: 7.6 mi
- 7/10Berkshire High SchoolGrades: 9-12Distance: 7.6 mi
Schools provided by the listing agent
- District: Berkshire LSD - 2801
Source: MLS Now. This data may not be complete. We recommend contacting the local school district to confirm school assignments for this home.
- Ohio
- Geauga County
- Hiram
- 44234
- 207 Sunrise Ln
Nearby cities
Nearby zip codes
Other Hiram Topics
