Skip main navigation
Off market
  • $459,100

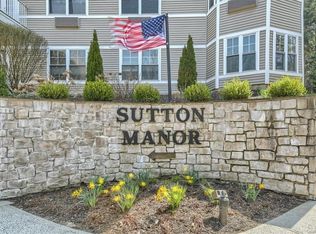
    207 Sutton Dr, Mount Kisco, NY 10549

    2beds
    1,100sqft
    Condo
    Built in 2006
    -- sqft lot
    $459,100 Zestimate®
    $417/sqft
    $3,579 Estimated rent

    Home value

    $459,100

    $436,000 - $482,000

    $3,579/mo

    Zestimate® history
    Loading
    Loading...

    Owner options

    List your home for rent

    $3,579/mo

    Rent Zestimate®

    Find your next renter with Zillow Rental Manager. Plus, with online applications, you can quickly screen prospective tenants – for free.

    Learn more

    $3,579/mo

    Rent Zestimate®

    Refinance and save

    $3,525/mo

    Est. payment

    Refinancing to a lower rate could help reduce your monthly payments and save thousands over the life of the loan.

    See today's rates

    $3,525/mo

    Est. payment

    Explore your selling options

    Work with a Zillow partner agent

    Leverage their expertise and Zillow's premium Showcase listings to get your home seen by more buyers.

    Get started

    List with your own agent

    Get your home in front of millions of buyers by listing it on Zillow.

    Learn how to do it

    Sell it yourself

    Take full control of how buyers see your home on Zillow by listing For Sale by Owner (FSBO).

    List your home

    What's special

    VACANT + GARAGE + Quick Occupancy. Features: Totally Open Floor Plan In Living Room, Dining Room and Kitchen With Breakfast Bar Plus Wood Floors. Sunny Location With Turreted Windows . Master Bedroom With Ensuite Bath/Shower and Walk In Closet. 2nd Bedroom, Hall Bath With Tub. Private Laundry. Freshly Painted And New Neutral Carpets In Bedrooms. Plus Hunter Douglas Blinds. Elevator To All Floors Including 1 Parking Space In Heated Community Garage Also Outdoor Parking. The Entire Building Has Sprinkler System and No Board Approval. Community Room With: Couches, Kitchen, Dining/Meeting Area, Exercise Room, Powder Room and Patio. Close To Town, Train, Bus, Target, Grocery Store, Restaurants, Houses of Worship, Theater, Library, Shops, Caremount/Northern Westchester Hospital. Taxes with Basic Star Exemption $4538. Requires At Least 1 Occupant Be 55+ Or Any Age With Handicap. Maintenance Includes: Heat/HW/Water/Sewer Use/Trash/Grounds Maintenance and Common Interior/Exterior Areas. For Those Who Need....We are Waiting For resumption of Senior Bus Service to Grocery Store, Dept Stores and Senior Center. All Shuttle Service Leaves From The Senior Center. Delivery of Meals On Wheels Still Functioning.

    This property is off market, which means it's not currently listed for sale or rent on Zillow. This may be different from what's available on other websites or public sources.

    Facts & features

    Interior

    Bedrooms & bathrooms
    • Bedrooms: 2
    • Bathrooms: 2
    • Full bathrooms: 2
    Heating
    • Other
    Cooling
    • Central
    Appliances
    • Included: Dishwasher, Dryer, Microwave, Refrigerator, Washer
    • Laundry: In Unit
    Features
    • Elevator, Master Downstairs, Master Bath, Walk-In Closet(s), Exercise Room
    • Basement: See Remarks
    Interior area
    • Total interior livable area: 1,100 sqft

    Property

    Parking
    • Total spaces: 1
    • Parking features: Garage - Attached
    Lot
    • Features: Near Public Transit
    Details
    • Parcel number: 5556006959115207

    Construction

    Type & style
    • Home type: Condo
    • Architectural style: Garden Apartment
    Condition
    • Year built: 2006

    Utilities & green energy

    • Sewer: Sewer
    • Water: Public

    Community & neighborhood

    Security
    • Security features: Fire Splinkler System
    Community
    • Community features: Fifty Five Plus Active Community
    Senior living
    • Senior community: Yes
    Location
    • Region: Mount Kisco

    HOA & financial

    HOA
    • Has HOA: Yes
    • HOA fee: $484 monthly
    • Services included: Sewer, Heat, Hot Water, Maintenance Grounds, Trash, Snow Removal, Exterior Maintenance

    Other

    Other facts
    • Appliances: Dryer, Refrigerator, Dishwasher, Washer, Range, Microwave
    • AssociationFeeIncludes: Sewer, Heat, Hot Water, Maintenance Grounds, Trash, Snow Removal, Exterior Maintenance
    • ConstructionMaterials: Frame, Vinyl Siding
    • Cooling: Central Air
    • Flooring: Hardwood
    • Heating: Forced Air, Natural Gas
    • Inclusions: Dryer, Dishwasher, Refrigerator, Washer, Oven/Range, Garage Door Opener, Intercom, Microwave, Shades/Blinds, A/C Units, Screens, Mailbox
    • PropertyType: Residential
    • Sewer: Sewer
    • WaterSource: Public
    • InteriorFeatures: Elevator, Master Downstairs, Master Bath, Walk-In Closet(s), Exercise Room
    • ParkingFeatures: Attached, Garage, Assigned
    • SeniorCommunityYN: 1
    • LotFeatures: Near Public Transit
    • LaundryFeatures: In Unit
    • HotWater: Gas Stand Alone
    • SecurityFeatures: Fire Splinkler System
    • ArchitecturalStyle: Garden Apartment
    • Basement: See Remarks
    • RoadResponsibility: Private Maintained Road
    • CommunityFeatures: Trash Collection
    • Village: Mount Kisco
    • FireplaceYN: 0
    • PoolPrivateYN: 0
    • SpaYN: 0
    • PetsAllowed: Cats OK

    Price history

    DateEventPrice
    12/2/2020Sold$322,500-4.9%$293/sqft
    Source: OneKey® MLS as distributed by MLS GRID #H6043405 Report a problem
    6/23/2020Listed for sale$339,000-14%$308/sqft
    Source: William Raveis Real Estate #H6043405 Report a problem
    3/1/2007Sold$393,975$358/sqft
    Source: Public Record Report a problem

    Public tax history

    YearProperty taxesTax assessment
    2025-- $33,000
    2024-- $33,000
    2023-- $33,000
    2022-- $33,000
    2021-- $33,000
    2020-- $33,000
    2019-- $33,000
    2018-- $33,000
    2017-- $33,000
    2016-- $33,000
    2015-- $33,000
    2014-- $33,000
    2013-- $33,000
    2012-- $33,000
    2011-- $33,000
    2010-- $33,000
    2009-- $33,000
    2008-- $33,000
    2007-- $33,000

    Find assessor info on the county website

    Neighborhood: 10549

    Nearby schools

    GreatSchools rating
    Schools provided by the listing agent
    • Elementary: West Patent Elementary School
    • Middle: Fox Lane Middle School
    • High: Fox Lane High School
    • District: Bedford

    Source: The MLS. This data may not be complete. We recommend contacting the local school district to confirm school assignments for this home.