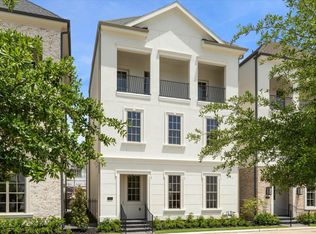
MOVE-IN READY! Built by Pelican Builders and designed by George Hopkins, The Sutton Plan features beautiful exterior elevations, first-floor living, wood floors throughout living area, crown molding, high ceilings and outdoor living! 1st floor open-layout living with fireplace, dining and access to outdoor living. Gourmet kitchen features Thermador stainless steel appliances, quartz countertops and designer cabinetry. 2nd floor Primary suite with luxurious bath including soaking tub and walk-in shower, double sinks and separate his & upgraded custom hers walk-in closets; secondary bedroom with walk-in closet; utility room. 3rd floor ensuite secondary bedroom; gameroom with covered rooftop terrace! Elevator, two-car garage, outdoor living with artificial turf. BY APPOINTMENT ONLY
107 days
|
116
|
3
|
Zillow last checked:
Listing updated:
Listed by:
Kimberly WhaleyTREC #0492249713-922-6110,
Compass RE Texas, LLC - Memorial
Source: HAR,MLS#: 9445690
Facts & features
Interior
Bedrooms & bathrooms
Bedrooms: 3
Bathrooms: 4
Full bathrooms: 3
1/2 bathrooms: 1
Rooms
Room types: Utility Room
Primary bedroom
Level: Second
Area: 192.13
Dimensions: 13'3" x 14'6"
Bedroom
Level: Second
Area: 170.83
Dimensions: 12'6" x 13'8"
Bedroom
Level: Third
Area: 188.06
Dimensions: 12'9" x 14'9"
Other
Level: Third
Area: 56.83
Dimensions: 5'2" x 11'
Other
Level: Second
Area: 73.33
Dimensions: 5'6" x 13'4"
Other
Level: Third
Area: 126.67
Dimensions: 5' x 25'4"
Game room
Level: Third
Area: 226.17
Dimensions: 14'9" x 15'4"
Kitchen
Level: First
Area: 164.04
Dimensions: 10'7" x 15'6"
Living room
Level: First
Area: 466.42
Dimensions: 14'6" x 32'2"
Primary bath
Level: Second
Area: 152
Dimensions: 10'8" x 14'3"
Utility room
Level: Second
Area: 65.33
Dimensions: 7' x 9'4"
Heating
Natural Gas, Zoned
Cooling
Ceiling Fan(s), Electric, Zoned
Appliances
Included: ENERGY STAR Qualified Appliances, Water Heater, Disposal, Refrigerator, Convection Oven, Gas Oven, Microwave, Gas Range, Dishwasher
Laundry: Electric Dryer Hookup, Gas Dryer Hookup, Washer Hookup
Features
Crown Molding, Elevator, High Ceilings, Wired for Sound, All Bedrooms Up, Primary Bed - 2nd Floor
Flooring: Carpet, Engineered Hardwood, Tile
Number of fireplaces: 1
Fireplace features: Gas Log
Interior area
Total structure area: 2,854
Total interior livable area: 2,854 sqft
Property
Parking
Total spaces: 2
Parking features: Electric Gate, Attached, Additional Parking, Garage Door Opener
Attached garage spaces: 2
Features
Stories: 3
Patio & porch: Covered
Exterior features: Sprinkler System
Lot
Size: 2,151 Square Feet
Features: Patio Lot, 0 Up To 1/4 Acre
Details
Parcel number: 1359420090003
Construction
Type & style
Home type: SingleFamily
Architectural style: Traditional
Property subtype: Single Family Residence
Materials
Batts Insulation, Brick, Stucco
Foundation: Slab on Builders Pier
Roof: Composition
Condition
New construction: Yes
Year built: 2023
Details
Builder name: Pelican Builders Inc
Utilities & green energy
Sewer: Public Sewer
Water: Public
Green energy
Energy efficient items: Thermostat, HVAC, HVAC>13 SEER