Settle down on Sweet Gum Lane! This winsome ranch-style home offers an array of amenities, including a neighborhood playground and the joy of fruit picking in your own yard. Nestled in the up-and-coming town of Richlands, this open floor plan features three bedrooms and a fully fenced .62-acre yard. An exposed wooden beam and high ceilings set the scene as you enter the front door to the main living area, where bright natural light and a cozy fireplace are just a few of the standout features this home includes. As the brand-new LVP flooring guides you into the kitchen, you'll notice the charming breakfast bar and new industrial chic lighting. The wrap-around kitchen boasts plenty of cabinet and counter space, complete with matching stainless steel appliances and a farmhouse sink. The primary bedroom is located at a separate end of the home, ensuring privacy from the two remaining bedrooms and even has a built in safe. All bedrooms and baths have been newly updated and are well maintained. Stepping out the sliding back door, you'll be greeted by a beautiful view of the changing leaves and an expansive two-entryway deck. The backyard includes ample storage provided by a large storage shed. When you need a break from the southern sun, take a dip in the sparkling above ground pool and enjoy the privacy of your beautiful backyard!
Sold for $246,000
$246,000
207 Sweet Gum Lane, Richlands, NC 28574
3beds
1,261sqft
Single Family Residence
Built in 2012
0.62 Acres Lot
$254,400 Zestimate®
$195/sqft
$1,640 Estimated rent
Home value
$254,400
$234,000 - $277,000
$1,640/mo
Zestimate® history
Owner options
List your home for rent
$1,640/mo
Rent Zestimate®
Find your next renter with Zillow Rental Manager. Plus, with online applications, you can quickly screen prospective tenants – for free.
$1,640/mo
Rent Zestimate®
Refinance and save
$1,581/mo
Est. payment
Refinancing to a lower rate could help reduce your monthly payments and save thousands over the life of the loan.
$1,581/mo
Est. payment
Explore your selling options
Work with a Zillow partner agent
Leverage their expertise and Zillow's premium Showcase listings to get your home seen by more buyers.
Get startedList with your own agent
Get your home in front of millions of buyers by listing it on Zillow.
Learn how to do itSell it yourself
Take full control of how buyers see your home on Zillow by listing For Sale by Owner (FSBO).
List your homeWhat's special
Zillow last checked:
Listing updated:
Listed by:
Michelle Ruiz Church 910-545-1740,
Coldwell Banker Sea Coast Advantage - Jacksonville,
Tia Catlin,
Coldwell Banker Sea Coast Advantage - Jacksonville
Bought with:
Erin Clark, 321684
Coldwell Banker Sea Coast Advantage - Jacksonville
Source: Hive MLS,MLS#: 100476048 Originating MLS: Jacksonville Board of Realtors
Originating MLS: Jacksonville Board of RealtorsFacts & features
Interior
Bedrooms & bathrooms
- Bedrooms: 3
- Bathrooms: 2
- Full bathrooms: 2
Primary bedroom
- Level: Primary Living Area
Dining room
- Features: Combination
Heating
- Heat Pump, Electric
Cooling
- Heat Pump
Appliances
- Included: Electric Oven, Built-In Microwave, Refrigerator, Double Oven, Dishwasher
- Laundry: In Hall
Features
- Walk-in Closet(s), Vaulted Ceiling(s), Ceiling Fan(s), Blinds/Shades, Walk-In Closet(s)
- Flooring: LVT/LVP
- Basement: None
- Attic: Access Only,Pull Down Stairs
- Has fireplace: No
- Fireplace features: None
Interior area
- Total structure area: 1,261
- Total interior livable area: 1,261 sqft
Property
Parking
- Total spaces: 2
- Parking features: Attached
- Has attached garage: Yes
Features
- Levels: One
- Stories: 1
- Patio & porch: Open, Covered, Deck, Porch
- Pool features: Above Ground
- Fencing: Back Yard,Wood,Privacy
- Waterfront features: None
Lot
- Size: 0.62 Acres
- Dimensions: 223.64 x 239.74 x 94.55 x 94.3 x 109.56 x 82.51
Details
- Additional structures: Shed(s)
- Parcel number: 32a192
- Zoning: R-15
- Special conditions: Standard
Construction
Type & style
- Home type: SingleFamily
- Property subtype: Single Family Residence
Materials
- Vinyl Siding
- Foundation: Slab
- Roof: Architectural Shingle
Condition
- New construction: No
- Year built: 2012
Utilities & green energy
- Sewer: Septic Tank
- Water: Public
- Utilities for property: Water Available
Community & HOA
Community
- Subdivision: Ashbury Park
HOA
- Has HOA: Yes
- Amenities included: Playground
- HOA fee: $100 monthly
- HOA name: Advantage Gold
- HOA phone: 910-353-2001
Location
- Region: Richlands
Financial & listing details
- Price per square foot: $195/sqft
- Tax assessed value: $180,984
- Annual tax amount: $1,185
- Date on market: 10/14/2025
- Cumulative days on market: 3 days
- Listing agreement: Exclusive Right To Sell
- Listing terms: Cash,Conventional,FHA,USDA Loan,VA Loan
Price history
| Date | Event | Price |
|---|---|---|
| 1/16/2025 | Sold | $246,000+0.4%$195/sqft |
Source:  Hive MLS #100476048 Report a problem Hive MLS #100476048 Report a problem | ||
| 11/17/2024 | Pending sale | $245,000$194/sqft |
Source: Hive MLS #100476048 Report a problem | ||
| 11/15/2024 | Listed for sale | $245,000+86.3%$194/sqft |
Source: Hive MLS #100476048 Report a problem | ||
| 8/17/2012 | Sold | $131,500$104/sqft |
Source: Public Record Report a problem | ||
Public tax history
| Year | Property taxes | Tax assessment |
|---|---|---|
| 2025 | $1,185 +33.1% | $180,984 |
| 2024 | $890 | $180,984 |
| 2023 | $890 -24.9% | $180,984 |
| 2022 | $1,185 +30.3% | $180,984 +40.3% |
| 2021 | $910 | $129,020 |
| 2020 | $910 | $129,020 |
| 2019 | $910 | $129,020 |
| 2018 | $910 +5.5% | $129,020 +1% |
| 2017 | $862 | $127,680 |
| 2016 | $862 | $127,680 |
| 2015 | $862 | $127,680 |
| 2014 | $862 -0.3% | $127,680 -13.6% |
| 2013 | $864 | $147,710 |
Find assessor info on the county website
Neighborhood: 28574
Nearby homes
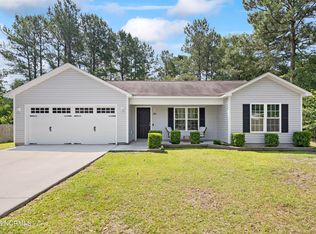
- $239,5003 bd2 ba1.2k sqft205 Sweet Gum Ln, Richlands, NC 28574Sold
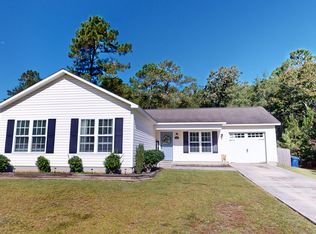
- $220,0003 bd2 ba1.1k sqft206 Sweet Gum Ln, Richlands, NC 28574Sold
- $233,1003 bd2 ba1k sqft208 Sweet Gum Ln, Richlands, NC 28574Off Market
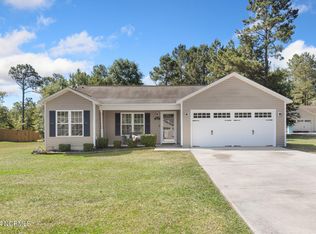
- $225,0003 bd2 ba1k sqft203 Sweet Gum Ln, Richlands, NC 28574Sold
- $244,8003 bd2 ba1k sqft204 Sweet Gum Ln, Richlands, NC 28574Off Market
- $243,8003 bd2 ba1k sqft210 Sweet Gum Ln, Richlands, NC 28574Off Market
- $204,7503 bd2 ba1.2k sqft212 Sweet Gum Ln, Richlands, NC 28574Sold
- $239,3003 bd2 ba1.1k sqft201 Sweet Gum Ln, Richlands, NC 28574Off Market
Nearby schools
GreatSchools rating
- 4/10Heritage Elementary SchoolGrades: K-5Distance: 3.9 mi
- 4/10Trexler MiddleGrades: 6-8Distance: 4.4 mi
- 5/10Richlands HighGrades: 9-12Distance: 3.9 mi
Schools provided by the listing agent
- Elementary: Richlands
- Middle: Trexler
- High: Richlands
Source: Hive MLS. This data may not be complete. We recommend contacting the local school district to confirm school assignments for this home.
Get a cash offer in 3 minutes
Find out how much your home could sell for in as little as 3 minutes with a no-obligation cash offer.
Estimated market value
$254,400
Get a cash offer in 3 minutes
Find out how much your home could sell for in as little as 3 minutes with a no-obligation cash offer.
Estimated market value
$254,400
- North Carolina
- Onslow County
- Richlands
- 28574
- 207 Sweet Gum Lane
Nearby cities
Nearby zip codes
Other Richlands Topics
