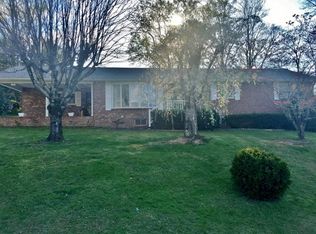
Nestled on a quiet dead-end street with minimal traffic, this well-maintained one-level brick ranch welcomes you with a large covered front porch with mountainous views.
The home features 3 bedrooms plus a versatile flex room that can easily be used as a den, home office, playroom, or hobby room. Master bedroom features en-suite bath. The kitchen opens to a sunroom which leads directly to the backyard, creating the perfect space for entertaining family and friends. No-carpet interior, offers easy maintenance and an allergy-friendly living environment.
Improvements include PEX plumbing throughout the home and the encapsulated crawl space with a professionally installed dehumidifier. The system includes a transferable lifetime warranty, offering long-term peace of mind for the next owner.
Two storage buildings, and an additional wooden storage shed convey with the property, providing plenty of room for tools, lawn equipment, or hobbies.
This property offers the best of both worlds in a peaceful setting just outside the Erwin city limits.
All information herein is deemed reliable but not guaranteed and should be verified by the buyer and/or buyer's agent.
Pending
Price cut: $5K (8/30)
$275,000
207 Sycamore St, Erwin, TN 37650
3beds
1,740sqft
Single Family Residence, Residential
Built in 1972
0.37 Acres Lot
$262,000 Zestimate®
$158/sqft
$-- HOA
What's special
Well-maintained one-level brick ranchAdditional wooden storage shedTwo storage buildingsVersatile flex roomNo-carpet interior
- 72 days
- 202
- 8
Likely to sell faster than
Zillow last checked:
Listing updated:
Listed by:
Nancy Weaver 865-850-6223,
Property Executives Johnson City 423-952-0226
Source: TVRMLS,MLS#: 9998400
Facts & features
Interior
Bedrooms & bathrooms
- Bedrooms: 3
- Bathrooms: 2
- Full bathrooms: 2
Heating
- Central, Natural Gas
Cooling
- Central Air
Appliances
- Included: Cooktop, Double Oven, Microwave, Refrigerator
- Laundry: Electric Dryer Hookup, Washer Hookup
Features
- Eat-in Kitchen, Kitchen/Dining Combo, Pantry
- Flooring: Parquet, Vinyl
- Windows: Double Pane Windows
- Basement: Crawl Space
Interior area
- Total structure area: 1,740
- Total interior livable area: 1,740 sqft
Property
Parking
- Parking features: Asphalt
Features
- Levels: One
- Stories: 1
- Patio & porch: Covered, Front Porch
- Has view: Yes
- View description: Mountain(s)
Lot
- Size: 0.37 Acres
- Dimensions: 0.37 acres
- Topography: Level, Sloped
Details
- Additional structures: Outbuilding, Shed(s)
- Parcel number: 031n A 02106 000
- Zoning: Residential
- Other equipment: Dehumidifier
Construction
Type & style
- Home type: SingleFamily
- Architectural style: Ranch
- Property subtype: Single Family Residence, Residential
Materials
- Brick
- Roof: Metal
Condition
- Above Average
- New construction: No
- Year built: 1972
Utilities & green energy
- Sewer: Septic Tank
- Water: Public
- Utilities for property: Cable Available, Electricity Connected, Natural Gas Connected, Water Connected
Community & HOA
Community
- Subdivision: Not In Subdivision
HOA
- Has HOA: No
Location
- Region: Erwin
Financial & listing details
- Price per square foot: $158/sqft
- Tax assessed value: $204,500
- Annual tax amount: $1,335
- Date on market: 7/19/2026
- Listing terms: Cash,Conventional,FHA
- Electric utility on property: Yes
Estimated market value
$262,000
$249,000 - $275,000
$1,775/mo
Price history
| Date | Event | Price |
|---|---|---|
| 9/3/2026 | Pending sale | $275,000$158/sqft |
Source: TVRMLS #9998400 Report a problem | ||
| 8/30/2026 | Price change | $275,000-1.8%$158/sqft |
Source: TVRMLS #9998400 Report a problem | ||
| 7/19/2026 | Listed for sale | $280,000+24.4%$161/sqft |
Source: TVRMLS #9998400 Report a problem | ||
| 2/28/2022 | Sold | $225,000+2.3%$129/sqft |
Source: TVRMLS #9931872 Report a problem | ||
| 2/28/2022 | Contingent | $220,000$126/sqft |
Source: TVRMLS #9931872 Report a problem | ||
| 1/14/2022 | Pending sale | $220,000$126/sqft |
Source:  RE/MAX International #9931872 Report a problem RE/MAX International #9931872 Report a problem | ||
| 1/14/2022 | Contingent | $220,000$126/sqft |
Source: TVRMLS #9931872 Report a problem | ||
| 1/4/2022 | Listed for sale | $220,000$126/sqft |
Source: TVRMLS #9931872 Report a problem | ||
| 12/21/2021 | Listing removed | -- |
Source: RE/MAX International Report a problem | ||
| 12/9/2021 | Listed for sale | $220,000$126/sqft |
Source: TVRMLS #9931872 Report a problem | ||
Public tax history
| Year | Property taxes | Tax assessment |
|---|---|---|
| 2025 | $1,335 | $51,125 |
| 2024 | $1,335 | $51,125 |
| 2023 | $1,335 +11.1% | $51,125 |
| 2022 | $1,202 +50.5% | $51,125 +82.8% |
| 2021 | $798 | $27,975 |
| 2020 | $798 +6.3% | $27,975 |
| 2019 | $751 | $27,975 |
| 2018 | $751 0% | $27,975 |
| 2017 | $751 +0.2% | $27,975 +0.2% |
| 2016 | $749 -34.4% | $27,925 |
| 2015 | $1,143 +8.8% | $27,925 |
| 2014 | $1,051 +4.2% | $27,925 |
| 2013 | $1,008 | $27,925 |
| 2012 | $1,008 +4.4% | $27,925 +1.2% |
| 2011 | $966 +9.3% | $27,600 |
| 2010 | $883 +52% | $27,600 +7.1% |
| 2009 | $581 -24.5% | $25,775 |
| 2007 | $769 -4.7% | $25,775 +16.2% |
| 2006 | $807 | $22,175 |
| 2005 | $807 | $22,175 |
| 2004 | $807 | $22,175 |
| 2002 | $807 | $22,175 |
| 2001 | -- | $22,175 +15.3% |
| 2000 | -- | $19,225 |
Find assessor info on the county website
Monthly payment
Est. payment
Payment breakdown
Explore the cost of this home by adjusting the details. Changes won't be saved.Climate risks
Neighborhood: Banner Hill
Nearby schools
Schools provided by the listing agent
- Elementary: Love Chapel
- Middle: Unicoi Co
- High: Unicoi Co
Source: TVRMLS. This data may not be complete. We recommend contacting the local school district to confirm school assignments for this home.
Similar homes
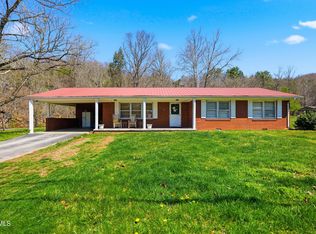
- $274,5003 bd2 ba1.5k sqft805 Rock Creek Rd, Erwin, TN 37650For Sale
 MLS ID #9993096, Jenna Galloway. TVRMLS
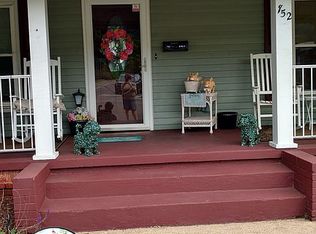
 - $244,0004 bd2 ba1.8k sqft752 N Main Ave, Erwin, TN 37650For Sale By Owner
- $199,9002 bd1 ba1.3k sqft126 Jefferson St, Erwin, TN 37650For Sale

 MLS ID #712564, Sarah Richards, Spring Mountain Realty, PLLC. Lakeway Area AOR
 - $339,9003 bd2 ba1.8k sqft103 Mesa Dr, Erwin, TN 37650For Sale
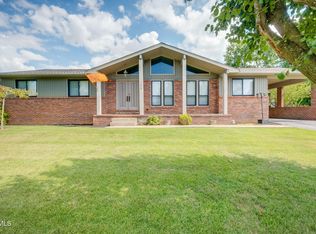 MLS ID #10000855, Aaron Peterson. TVRMLS
 - $410,0004 bd2 ba2.3k sqft115 Freeman Silvers Rd, Erwin, TN 37650For SaleMLS ID #711502, Jamey Southerland, Keller Williams Properties. Lakeway Area AOR
