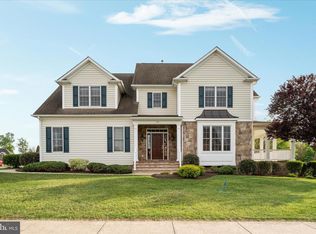
This stunning brick-front colonial home offers 4 bedrooms and 3.5 baths, complete with charming curb appeal thanks to a covered front porch, beautifully manicured landscaping, and a brick walkway leading to the front door. Inside, the gourmet kitchen shines with granite countertops, high-end cabinetry, and a breakfast nook perfect for casual dining. The two-story family room features a striking stone fireplace and hardwood floors. The MAIN LEVEL boasts a PRIMARY SUITE with a tray ceiling, a soaking tub, and a separate tiled shower for ultimate convenience and comfort. Main level laundry room with utility sink. Upstairs, you'll find an additional Primary Suite and 2 other spacious bedrooms. The partially finished walkout basement offers a versatile recreation room, an exercise room, a den, and rough-in plumbing for an additional bathroom, leaving room for customization. Step outside to the expansive wrap-around deck and patio, which back to a trees. Conveniently located just minutes from shopping, dining, & Old Towne Winchester. Great commuter location. Washer & dryer 2020, Breakfast nook/front door blinds 2021, new carpet upstairs 2021, new refrigerator 2021, patio fan 2022, new water heater/water softener 2022, new furnace/humidifier & air conditioning units (2) 2022, painted interior 2023, new garage door opener 2023, new smoke alarms & carbon monoxide detectors 2023, new range and microwave 2024. Radon system in place. All upgrades are approximate: *See attached property upgrade sheet. *Sellers have warranties on water softener and furnace .*Storage space under deck.
Sold for $685,000
$685,000
207 Taggart Dr, Winchester, VA 22602
4beds
3,511sqft
Single Family Residence
Built in 2007
0.3 Acres Lot
$716,200 Zestimate®
$195/sqft
$3,157 Estimated rent
Home value
$716,200
$659,000 - $773,000
$3,157/mo
Zestimate® history
Owner options
List your home for rent
$3,157/mo
Rent Zestimate®
Find your next renter with Zillow Rental Manager. Plus, with online applications, you can quickly screen prospective tenants – for free.
$3,157/mo
Rent Zestimate®
Refinance and save
$4,018/mo
Est. payment
Refinancing to a lower rate could help reduce your monthly payments and save thousands over the life of the loan.
$4,018/mo
Est. payment
Explore your selling options
Work with a Zillow partner agent
Leverage their expertise and Zillow's premium Showcase listings to get your home seen by more buyers.
Get startedList with your own agent
Get your home in front of millions of buyers by listing it on Zillow.
Learn how to do itSell it yourself
Take full control of how buyers see your home on Zillow by listing For Sale by Owner (FSBO).
List your homeWhat's special
Stone fireplacePartially finished walkout basementRecreation roomBrick walkwayMain level laundry roomBeautifully manicured landscapingGranite countertops
Zillow last checked:
Listing updated:
Listed by:
Sheila Pack 540-247-1438,
RE/MAX Roots,
Listing Team: Sheila Pack Team
Bought with:
Mark Shull, 0225125601
Crum Realty, Inc.
Source: Bright MLS,MLS#: VAFV2022222
Facts & features
Interior
Bedrooms & bathrooms
- Bedrooms: 4
- Bathrooms: 4
- Full bathrooms: 3
- 1/2 bathrooms: 1
- Main level bathrooms: 2
- Main level bedrooms: 1
Rooms
- Room types: Dining Room, Primary Bedroom, Bedroom 3, Bedroom 4, Kitchen, Family Room, Den, Basement, Foyer, Breakfast Room, Exercise Room, Laundry, Recreation Room, Storage Room, Primary Bathroom, Full Bath, Half Bath
Basement
- Area: 1652
Heating
- Forced Air, Natural Gas, Electric
Cooling
- Ceiling Fan(s), Central Air, Heat Pump, Zoned, Electric
Appliances
- Included: Microwave, Dishwasher, Disposal, Ice Maker, Refrigerator, Oven/Range - Electric, Stainless Steel Appliance(s), Water Treat System, Gas Water Heater
- Laundry: Main Level, Laundry Room
Features
- Breakfast Area, Ceiling Fan(s), Chair Railings, Crown Molding, Dining Area, Entry Level Bedroom, Family Room Off Kitchen, Open Floorplan, Formal/Separate Dining Room, Kitchen - Gourmet, Kitchen Island, Kitchen - Table Space, Pantry, Soaking Tub, Upgraded Countertops, Walk-In Closet(s), Tray Ceiling(s)
- Flooring: Hardwood, Ceramic Tile, Carpet, Wood
- Windows: Bay/Bow, Window Treatments
- Basement: Full,Rough Bath Plumb,Partially Finished,Walk-Out Access
- Number of fireplaces: 1
- Fireplace features: Gas/Propane, Stone
Interior area
- Total structure area: 4,350
- Total interior livable area: 3,511 sqft
- Finished area above ground: 2,698
- Finished area below ground: 813
Property
Parking
- Total spaces: 2
- Parking features: Garage Faces Front, Garage Door Opener, Concrete, Attached, Driveway
- Attached garage spaces: 2
- Has uncovered spaces: Yes
Accessibility
- Accessibility features: None
Features
- Levels: Three
- Stories: 3
- Patio & porch: Patio, Porch, Wrap Around
- Exterior features: Bump-outs, Sidewalks, Street Lights
- Pool features: None
Lot
- Size: 0.3 Acres
- Features: Backs - Open Common Area
Details
- Additional structures: Above Grade, Below Grade, Outbuilding
- Parcel number: 64G 3 6 82
- Zoning: RP
- Special conditions: Standard
Construction
Type & style
- Home type: SingleFamily
- Architectural style: Colonial
- Property subtype: Single Family Residence
Materials
- Vinyl Siding, Brick Front
- Foundation: Concrete Perimeter
Condition
- New construction: No
- Year built: 2007
Utilities & green energy
- Sewer: Public Sewer
- Water: Public
Community & HOA
Community
- Subdivision: Raven Pointe
HOA
- Has HOA: Yes
- HOA fee: $95 annually
- HOA name: RAVEN POINTE HOME OWNERS ASSOCIATION
Location
- Region: Winchester
Financial & listing details
- Price per square foot: $195/sqft
- Tax assessed value: $612,300
- Annual tax amount: $3,081
- Date on market: 10/24/2024
- Listing agreement: Exclusive Right To Sell
- Exclusions: Seller To Take Curtains Of Choice
- Ownership: Fee Simple
Price history
| Date | Event | Price |
|---|---|---|
| 12/9/2024 | Sold | $685,000$195/sqft |
Source:  Bright MLS #VAFV2022222 Report a problem Bright MLS #VAFV2022222 Report a problem | ||
| 10/28/2024 | Contingent | $685,000$195/sqft |
Source: Bright MLS #VAFV2022222 Report a problem | ||
| 10/24/2024 | Listed for sale | $685,000+28%$195/sqft |
Source: Bright MLS #VAFV2022222 Report a problem | ||
| 11/30/2020 | Sold | $535,000$152/sqft |
Source: BHHS PenFed solds #-8222417293614170938 Report a problem | ||
| 10/16/2020 | Pending sale | $535,000$152/sqft |
Source: ERA Oakcrest Realty, Inc. #VAFV159956 Report a problem | ||
| 10/6/2020 | Listed for sale | $535,000+39.7%$152/sqft |
Source: ERA Oakcrest Realty, Inc. #VAFV159956 Report a problem | ||
| 10/28/2011 | Sold | $383,000-4.3%$109/sqft |
Source: Public Record Report a problem | ||
| 7/22/2011 | Listed for sale | $400,000+2.6%$114/sqft |
Source: Weichert Realtors #FV7653121 Report a problem | ||
| 6/15/2011 | Listing removed | $389,900$111/sqft |
Source: Sager Real Estate #FV7394245 Report a problem | ||
| 5/25/2011 | Price change | $389,900-2.5%$111/sqft |
Source: Sager Real Estate #FV7394245 Report a problem | ||
| 3/31/2011 | Price change | $399,900-1.2%$114/sqft |
Source: Sager Real Estate #FV7394245 Report a problem | ||
| 1/13/2011 | Price change | $404,900-4.7%$115/sqft |
Source: Sager Real Estate #FV7394245 Report a problem | ||
| 11/6/2010 | Price change | $424,900-4.3%$121/sqft |
Source: Sager Real Estate #FV7394245 Report a problem | ||
| 10/14/2010 | Price change | $444,000-1.1%$126/sqft |
Source: Sager Real Estate #FV7394245 Report a problem | ||
| 9/17/2010 | Listed for sale | $449,000+13.3%$128/sqft |
Source: Sager Real Estate #FV7394245 Report a problem | ||
| 1/21/2009 | Sold | $396,200$113/sqft |
Source: Public Record Report a problem | ||
Public tax history
| Year | Property taxes | Tax assessment |
|---|---|---|
| 2025 | $3,421 +9.6% | $712,660 +16.4% |
| 2024 | $3,123 | $612,300 |
| 2023 | $3,123 +1.4% | $612,300 +21.2% |
| 2022 | $3,081 | $505,000 |
| 2021 | -- | $505,000 +14.8% |
| 2020 | $2,683 -50% | $439,900 |
| 2019 | $5,367 +106.9% | $439,900 +3.5% |
| 2018 | $2,594 +1.7% | $425,200 |
| 2017 | $2,551 +4.9% | $425,200 +4.9% |
| 2016 | $2,432 +7.1% | $405,400 |
| 2015 | $2,270 +114.5% | $405,400 +12.9% |
| 2014 | $1,058 | $359,000 |
| 2013 | -- | $359,000 -0.8% |
| 2012 | -- | $361,800 +6.1% |
| 2011 | -- | $341,000 -13.9% |
| 2010 | -- | $396,200 |
| 2009 | -- | $396,200 -6.9% |
| 2008 | -- | $425,700 +348.1% |
| 2007 | -- | $95,000 |
Find assessor info on the county website
Neighborhood: 22602
Nearby homes
- $764,6004 bd6 ba4.4k sqft209 Taggart Dr, Winchester, VA 22602Off Market
- $658,0004 bd4 ba2.6k sqft205 Taggart Dr, Winchester, VA 22602Off Market
- $675,5004 bd5 ba3.6k sqft106 Doolin Ave, Winchester, VA 22602Sold
- $683,2004 bd4 ba2.6k sqft203 Taggart Dr, Winchester, VA 22602Off Market
- $797,9004 bd3 ba2.6k sqft104 Doolin Ave, Winchester, VA 22602Off Market
- $674,6004 bd3 ba2.7k sqft204 Taggart Dr, Winchester, VA 22602Off Market
- $675,2005 bd3 ba2.1k sqft210 Taggart Dr, Winchester, VA 22602Off Market
- $632,4003 bd2 ba2.2k sqft102 Doolin Ave, Winchester, VA 22602Off Market
Nearby schools
GreatSchools rating
- 4/10Evendale Elementary SchoolGrades: PK-5Distance: 2.5 mi
- 5/10Admiral Richard E. Byrd Middle SchoolGrades: 6-8Distance: 2.7 mi
- 4/10Millbrook High SchoolGrades: 9-12Distance: 2.6 mi
Schools provided by the listing agent
- Elementary: Evendale
- Middle: Admiral Richard E Byrd
- High: Millbrook
- District: Frederick County Public Schools
Source: Bright MLS. This data may not be complete. We recommend contacting the local school district to confirm school assignments for this home.
Get a cash offer in 3 minutes
Find out how much your home could sell for in as little as 3 minutes with a no-obligation cash offer.
Estimated market value
$716,200
Get a cash offer in 3 minutes
Find out how much your home could sell for in as little as 3 minutes with a no-obligation cash offer.
Estimated market value
$716,200
- Virginia
- Frederick County
- Winchester
- 22602
- 207 Taggart Dr
Nearby cities
Nearby zip codes
Other Winchester Topics
