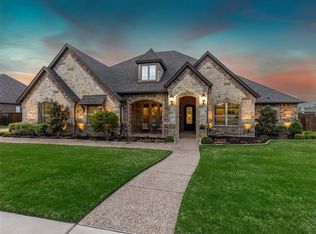
**Seller is offering a $7,500 incentive to the buyer** Your dream home is now on the market! Stately custom home on half acre lot in the prestigious Meadow community with close proximity to sought after Northwest ISD schools. Impressive iron entry door opens to a beautiful curving staircase within a vaulted foyer with custom lighting, travertine floor. To the left is a large sitting area that could also be purposed as a formal dining. The front office is tucked away behind double French doors and features impressive custom millwork and beam ceiling. Hand-scraped hardwood flooring welcomes you into the living room with stunning coffered ceiling and open flow to the enormous kitchen. Cook's kitchen with granite counters, Thermador appliances, custom masonry stove surround and decorative wooden vent hood, butler's pantry, expansive island, and breakfast room. Multiple window views highlight the large backyard and heated pool and spa with water features. Extended outdoor patio off the nook has multiple seating areas, fireplace, and retractable motorized screens. Convenient dedicated pool bath off patio sitting area. Back inside, the large primary bedroom with tray ceiling also has access to a private backyard patio space. Gorgeous ensuite bath is anchored by a soaking tub and oversized shower and boasts separate vanities and two walk-in closets with direct access to laundry area. Second bedroom downstairs also with ensuite bathroom. Three additional bedrooms and two full baths upstairs. One bedroom has adjacent reading nook with Juliet balcony overlook to foyer. Massive game room upstairs and a dedicated media-flex room guarantee a space for every activity. Large closets, multiple attic access points, and 3 car garage ensure plenty of storage. Two new HVACs, refreshed exterior paint, drought-tolerant landscaping, updated irrigation control panel. No MUD or PID and a neighborhood association that hosts lots of activities. It really is a dream. Make it yours!
Sold
Price Unknown
207 Tamiami Trl, Haslet, TX 76052
5beds
4,382sqft
Single Family Residence
Built in 2015
0.5 Acres Lot
$887,100 Zestimate®
$--/sqft
$5,391 Estimated rent
Home value
$887,100
$834,000 - $949,000
$5,391/mo
Zestimate® history
Owner options
List your home for rent
$5,391/mo
Rent Zestimate®
Find your next renter with Zillow Rental Manager. Plus, with online applications, you can quickly screen prospective tenants – for free.
$5,391/mo
Rent Zestimate®
Refinance and save
$450/mo
Est. payment
Refinancing to a lower rate could help reduce your monthly payments and save thousands over the life of the loan.
$450/mo
Est. payment
Explore your selling options
Work with a Zillow partner agent
Leverage their expertise and Zillow's premium Showcase listings to get your home seen by more buyers.
Get startedList with your own agent
Get your home in front of millions of buyers by listing it on Zillow.
Learn how to do itSell it yourself
Take full control of how buyers see your home on Zillow by listing For Sale by Owner (FSBO).
List your homeWhat's special
Custom masonry stove surroundHalf acre lotRefreshed exterior paintPrivate backyard patio spaceHand-scraped hardwood flooringLarge sitting areaBreakfast room
Zillow last checked:
Listing updated:
Listed by:
Wendy Bartlett 0714647 817-806-4100,
BHHS Premier Properties 817-806-4100,
Erin Frye 0791102 214-679-1882,
BHHS Premier Properties
Bought with:
Carol Lacon, 0604276
Carol Lacon, Broker
Source: NTREIS,MLS#: 21256754
Facts & features
Interior
Bedrooms & bathrooms
- Bedrooms: 5
- Bathrooms: 5
- Full bathrooms: 4
- 1/2 bathrooms: 1
Primary bedroom
- Features: Closet Cabinetry, Ceiling Fan(s), Dual Sinks, Double Vanity, En Suite Bathroom, Sitting Area in Primary, Separate Shower, Walk-In Closet(s)
- Level: First
- Dimensions: 13 x 20
Bedroom
- Features: Closet Cabinetry, Ceiling Fan(s), En Suite Bathroom, Walk-In Closet(s)
- Level: First
- Dimensions: 11 x 12
Bedroom
- Features: Closet Cabinetry, Ceiling Fan(s), En Suite Bathroom, Walk-In Closet(s)
- Level: Second
- Dimensions: 10 x 17
Bedroom
- Features: Closet Cabinetry, Ceiling Fan(s), En Suite Bathroom, Walk-In Closet(s)
- Level: Second
- Dimensions: 11 x 13
Bedroom
- Features: Closet Cabinetry, Ceiling Fan(s), Walk-In Closet(s)
- Level: Second
- Dimensions: 16 x 11
Primary bathroom
- Features: Built-in Features, Closet Cabinetry, Dual Sinks, Double Vanity, En Suite Bathroom, Granite Counters, Garden Tub/Roman Tub, Multiple Shower Heads, Sitting Area in Primary, Sink
- Level: First
- Dimensions: 13 x 12
Bonus room
- Level: Second
- Dimensions: 14 x 5
Breakfast room nook
- Features: Eat-in Kitchen
- Level: First
- Dimensions: 12 x 10
Other
- Features: Built-in Features, En Suite Bathroom, Granite Counters
- Level: First
- Dimensions: 9 x 5
Other
- Features: Built-in Features, Dual Sinks, Double Vanity, En Suite Bathroom, Granite Counters, Hollywood Bath
- Level: Second
- Dimensions: 8 x 9
Other
- Features: Built-in Features, Granite Counters
- Level: Second
- Dimensions: 8 x 5
Game room
- Features: Ceiling Fan(s)
- Level: Second
- Dimensions: 20 x 25
Half bath
- Features: Granite Counters
- Level: First
- Dimensions: 5 x 5
Kitchen
- Features: Breakfast Bar, Built-in Features, Eat-in Kitchen, Granite Counters, Kitchen Island, Pantry, Walk-In Pantry
- Level: First
- Dimensions: 13 x 18
Living room
- Features: Built-in Features, Ceiling Fan(s), Fireplace
- Level: First
- Dimensions: 21 x 24
Media room
- Features: Ceiling Fan(s)
- Level: Second
- Dimensions: 18 x 14
Other
- Features: Ceiling Fan(s)
- Level: First
- Dimensions: 12 x 13
Office
- Features: Ceiling Fan(s)
- Level: First
- Dimensions: 10 x 13
Utility room
- Features: Built-in Features, Linen Closet, Utility Room, Utility Sink
- Level: First
- Dimensions: 15 x 10
Heating
- Central, Electric, Fireplace(s)
Cooling
- Central Air, Ceiling Fan(s), Electric
Appliances
- Included: Built-In Gas Range, Convection Oven, Double Oven, Dishwasher, Electric Water Heater, Disposal, Gas Range, Microwave, Range, Some Commercial Grade, Vented Exhaust Fan
- Laundry: Washer Hookup, Gas Dryer Hookup, Laundry in Utility Room
Features
- Chandelier, Cathedral Ceiling(s), Dry Bar, Decorative/Designer Lighting Fixtures, Double Vanity, Eat-in Kitchen, Granite Counters, High Speed Internet, Kitchen Island, Loft, Open Floorplan, Pantry, Paneling/Wainscoting, Smart Home, Cable TV, Vaulted Ceiling(s), Natural Woodwork, Walk-In Closet(s), Wired for Sound
- Flooring: Carpet, Hardwood, Tile, Wood
- Windows: Window Coverings
- Has basement: No
- Number of fireplaces: 2
- Fireplace features: Decorative, Gas, Gas Log, Gas Starter, Living Room, Masonry, Outside, Stone
Interior area
- Total interior livable area: 4,382 sqft
Property
Parking
- Total spaces: 3
- Parking features: Additional Parking, Concrete, Garage Faces Front, Garage, Garage Door Opener, Inside Entrance, Kitchen Level, Lighted, Private, Garage Faces Side
- Attached garage spaces: 3
Features
- Levels: Two
- Stories: 2
- Patio & porch: Rear Porch, Front Porch, Patio, Screened, Side Porch, Covered
- Exterior features: Lighting, Rain Gutters
- Has private pool: Yes
- Pool features: Gunite, Heated, In Ground, Outdoor Pool, Pool Cover, Pool, Private, Pool/Spa Combo, Waterfall, Water Feature
- Fencing: Back Yard,Fenced,Gate,High Fence,Privacy,Wood
Lot
- Size: 0.5 Acres
- Features: Back Yard, Interior Lot, Lawn, Landscaped, Level, Native Plants, Subdivision, Sprinkler System
- Residential vegetation: Grassed
Details
- Parcel number: 41361342
- Other equipment: Irrigation Equipment
Construction
Type & style
- Home type: SingleFamily
- Architectural style: Traditional,Detached
- Property subtype: Single Family Residence
Materials
- Brick, Rock, Stone
- Foundation: Slab
- Roof: Composition,Shingle
Condition
- Year built: 2015
Utilities & green energy
- Sewer: Public Sewer
- Water: Public
- Utilities for property: Electricity Available, Natural Gas Available, Phone Available, Sewer Available, Separate Meters, Underground Utilities, Water Available, Cable Available
Green energy
- Energy efficient items: HVAC, Insulation, Lighting, Roof, Thermostat, Windows
- Water conservation: Efficient Hot Water Distribution, Rain Water Collection, Water-Smart Landscaping
Community & HOA
Community
- Features: Curbs, Sidewalks
- Security: Security System, Carbon Monoxide Detector(s), Fire Alarm, Smoke Detector(s)
- Subdivision: Meadows The Haslet
HOA
- Has HOA: Yes
- Services included: Association Management
- HOA fee: $450 annually
- HOA name: The Meadow Hoa - Steve Smith
- HOA phone: 214-498-3031
Location
- Region: Haslet
Financial & listing details
- Tax assessed value: $874,000
- Annual tax amount: $16,283
- Date on market: 5/7/2026
- Cumulative days on market: 60 days
- Listing terms: Cash,Conventional,VA Loan
- Exclusions: Washer, dryer, kitchen are negotiable. TV's excluded. Sellers are willing to discuss other items in home as being negotiable as well.
Price history
| Date | Event | Price |
|---|---|---|
| 8/7/2026 | Sold | -- |
Source: NTREIS #21256754 Report a problem | ||
| 7/7/2026 | Pending sale | $899,000$205/sqft |
Source: BHHS broker feed #21256754 Report a problem | ||
| 7/6/2026 | Contingent | $899,000$205/sqft |
Source: NTREIS #21256754 Report a problem | ||
| 7/1/2026 | Price change | $899,000-5.4%$205/sqft |
Source: NTREIS #21256754 Report a problem | ||
| 5/7/2026 | Listed for sale | $950,000+8.6%$217/sqft |
Source: NTREIS #21256754 Report a problem | ||
| 6/1/2023 | Sold | -- |
Source: NTREIS #20303759 Report a problem | ||
| 5/22/2023 | Pending sale | $874,900$200/sqft |
Source: NTREIS #20303759 Report a problem | ||
| 5/2/2023 | Contingent | $874,900$200/sqft |
Source: NTREIS #20303759 Report a problem | ||
| 4/21/2023 | Price change | $874,900-2.2%$200/sqft |
Source: NTREIS #20303759 Report a problem | ||
| 4/14/2023 | Listed for sale | $895,000$204/sqft |
Source: NTREIS #20303759 Report a problem | ||
| 4/29/2015 | Sold | -- |
Source: Public Record Report a problem | ||
Public tax history
| Year | Property taxes | Tax assessment |
|---|---|---|
| 2025 | $6,808 +13.3% | $874,000 |
| 2024 | $6,006 +8.8% | $874,000 -0.6% |
| 2023 | $5,519 -0.9% | $879,150 +17.5% |
| 2022 | $5,570 +10.8% | $748,263 +10.3% |
| 2021 | $5,026 +13% | $678,303 +20.3% |
| 2020 | $4,448 -4.6% | $563,999 0% |
| 2019 | $4,662 -1.5% | $564,000 0% |
| 2018 | $4,734 -62% | $564,057 +4.1% |
| 2017 | $12,447 +10.7% | $542,056 +7.9% |
| 2016 | $11,248 +3269.7% | $502,360 +617.7% |
| 2015 | $334 | $70,000 +400.5% |
| 2014 | $334 | $13,986 |
| 2013 | -- | $13,986 |
| 2012 | -- | $13,986 |
| 2011 | -- | $13,986 |
| 2010 | -- | $13,986 -26% |
| 2009 | -- | $18,900 +35% |
| 2008 | -- | $14,000 |
Find assessor info on the county website
Neighborhood: 76052
Nearby homes
- $758,2005 bd4 ba3.2k sqft209 Tamiami Trl, Haslet, TX 76052Off Market
- $652,7005 bd4 ba2.8k sqft205 Tamiami Trl, Haslet, TX 76052Off Market
- $818,7004 bd2 ba3.5k sqft1405 Nettle Ln, Haslet, TX 76052Off Market
- $858,3003 bd4 ba3.2k sqft206 Tamiami Trl, Haslet, TX 76052Off Market
- $817,000-- bd-- ba3.5k sqft208 Tamiami Trl, Haslet, TX 76052Off Market
- $833,3004 bd3 ba3.5k sqft211 Tamiami Trl, Haslet, TX 76052Off Market
- $707,0004 bd3 ba2.9k sqft1406 Nettle Ln, Haslet, TX 76052Off Market
- $822,1004 bd3 ba3.7k sqft203 Tamiami Trl, Haslet, TX 76052Off Market
Nearby schools
GreatSchools rating
- 8/10Haslet Elementary SchoolGrades: PK-5Distance: 0.9 mi
- 7/10CW Worthington Middle SchoolGrades: 6-8Distance: 0.4 mi
- 7/10V R Eaton High SchoolGrades: 9-12Distance: 2.3 mi
Schools provided by the listing agent
- Elementary: Haslet
- Middle: CW Worthington
- High: Eaton
- District: Northwest ISD
Source: NTREIS. This data may not be complete. We recommend contacting the local school district to confirm school assignments for this home.
Get a cash offer in 3 minutes
Find out how much your home could sell for in as little as 3 minutes with a no-obligation cash offer.
Estimated market value
$887,100
Get a cash offer in 3 minutes
Find out how much your home could sell for in as little as 3 minutes with a no-obligation cash offer.
Estimated market value
$887,100
- Texas
- Tarrant County
- Haslet
- 76052
- 207 Tamiami Trl
