Skip main navigation
Off market
Street View
  • $420,800

    207 Taylor Ave, Mantua, NJ 08051

    3beds
    2baths
    1,900sqft
    SingleFamily
    Built in 1997
    0.3 Acres Lot
    $420,800 Zestimate®
    $221/sqft
    $3,011 Estimated rent

    Home value

    $420,800

    $400,000 - $442,000

    $3,011/mo

    Zestimate® history
    Loading
    Loading...

    Owner options

    List your home for rent

    $3,011/mo

    Rent Zestimate®

    Find your next renter with Zillow Rental Manager. Plus, with online applications, you can quickly screen prospective tenants – for free.

    Learn more

    $3,011/mo

    Rent Zestimate®

    Refinance and save

    $3,027/mo

    Est. payment

    Refinancing to a lower rate could help reduce your monthly payments and save thousands over the life of the loan.

    See today's rates

    $3,027/mo

    Est. payment

    Explore your selling options

    Work with a Zillow partner agent

    Leverage their expertise and Zillow's premium Showcase listings to get your home seen by more buyers.

    Get started

    List with your own agent

    Get your home in front of millions of buyers by listing it on Zillow.

    Learn how to do it

    Sell it yourself

    Take full control of how buyers see your home on Zillow by listing For Sale by Owner (FSBO).

    List your home

    What's special

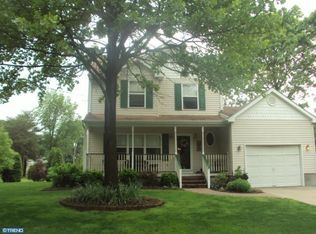
    Super stylish, 3 Bedroom, 2.5 Bath home with Finished Basement, BRAND New Roof and tons of upgrades in Clearview School District is New to the Market! Drive right up and you will be amazed at the Curb appeal of this Beauty! The 4+ concrete Driveway overlooks the Large Side yard and gives a great view of the Front Porch where you can sit and enjoy a glass of your favorite coffee while watching the sunrise! Step right in and you will see the pride of ownership overflowing through the Newer Hardwood Flooring throughout the entire home, Chic Wall Colors, Window Treatments and Accents throughout! The large Living Room offers plenty of seating and tons of Natural Sunlight and opens to the Eat-In Kitchen with Stainless Steel Appliances, Gas Cooking, Large Pantry, Plenty of Storage, Recessed Lighting and Sliding Glass Doors to the Private Backyard! There is also an adorable Half Bath and an Exterior Side Entrance Door to the Kitchen. Through The Sliding glass doors to the Backyard you will find a massive Trex Deck which overlooks the Spacious yard ready to entertain! Take the Steps down to the green grass, which has a front and back irrigation system, and notice the Custom Stone Firepit for those cozy nights by the fire. You also get a bonus of already constructed Gardening plots and Horse Shoe Pits which are ready for your first party! Upstairs in your future Home, are 3 Large bedrooms, all with the same Hardwood Flooring as the rest of the downstairs, and all have Ceiling Fans with Lighting as well as plenty of closet space! The Master has an updated Stall Shower/Full Bath and the hallway Bathroom has a large tub and is sleek and stylish as well! A Linen closet and Pull Down Stairs to the Sizable attic for storage will make you want to call this YOUR House! BUT WAIT~ There's MORE!!!! A Finished basement with a bar area and even another section in the basement with Laundry, Storage and a workshop! Don~t forget the 3-Dimensional Roof was just installed in February of this year AND the sellers already had the Septic Inspected and it passed the inspection! No more worries, this home has been well cared for and awaits it~s new owners who will love living here too! 2019-04-23

    This property is off market, which means it's not currently listed for sale or rent on Zillow. This may be different from what's available on other websites or public sources.

    Facts & features

    Interior

    Bedrooms & bathrooms
    • Bedrooms: 3
    • Bathrooms: 2
    Heating
    • Forced air, Gas
    Cooling
    • Central
    Features
    • Floor Plan - Traditional, Master Bath(s), Crown Moldings, Recessed Lighting, CeilngFan(s), Kitchen - Eat-In, Kitchen - Island, Combination Kitchen/Dining, Kitchen - Country, Stall Shower, Attic, Carpet, Pantry
    • Flooring: Hardwood
    Interior area
    • Total interior livable area: 1,900 sqft

    Property

    Features
    • Exterior features: Vinyl
    Lot
    • Size: 0.30 Acres
    Details
    • Parcel number: 1000122000000004

    Construction

    Type & style
    • Home type: SingleFamily
    Materials
    • Frame
    • Roof: Other
    Condition
    • Year built: 1997

    Community & neighborhood

    Location
    • Region: Mantua

    Other

    Other facts
    • Heating YN: Y
    • Interior Features: Floor Plan - Traditional, Master Bath(s), Crown Moldings, Recessed Lighting, CeilngFan(s), Kitchen - Eat-In, Kitchen - Island, Combination Kitchen/Dining, Kitchen - Country, Stall Shower, Attic, Carpet, Pantry
    • Property Type: Residential
    • Ownership Interest: Fee Simple
    • Structure Type: Detached
    • Bathrooms Full: 2
    • Construction Materials: Vinyl Siding
    • Parking Features: Concrete Driveway, Private
    • Below Grade Fin SQFT: 0
    • Below Grade Unfin SQFT: 0
    • Tax Lot: 00004
    • Above Grade Fin SQFT: 1900
    • Tax Annual Amount: 5580.0
    • Standard Status: Active
    • Type of Parking: Driveway
    • Pool: No Pool
    • Total SQFT Source: Estimated
    • Tax Total Finished SQFT: 1256
    • County Tax Pymnt Freq: Annually
    • City/Town Tax Pymnt Freq: Annually
    • City/Town Tax: 0.00
    • County Tax: 0.00

    Price history

    DateEventPrice
    4/30/2019Sold$240,000-4%$126/sqft
    Source: Public Record Report a problem
    3/13/2019Pending sale$249,900$132/sqft
    Source: BHHS Fox & Roach Mullica Hill #NJGL229438 Report a problem
    2/22/2019Listed for sale$249,900+12.8%$132/sqft
    Source: BHHS Fox & Roach Mullica Hill #NJGL229438 Report a problem
    4/5/2013Sold$221,500-6.7%$117/sqft
    Source: Public Record Report a problem
    9/4/2012Price change$237,500-3.1%$125/sqft
    Source: Warner Real Estate and Auction Company #6055779 Report a problem
    5/19/2012Listed for sale$245,000$129/sqft
    Source: Visual Tour #6055779 Report a problem
    12/22/2006Sold$245,000+25.6%$129/sqft
    Source: Public Record Report a problem
    7/7/2004Sold$195,000+74.5%$103/sqft
    Source: Public Record Report a problem
    9/10/1997Sold$111,740$59/sqft
    Source: Public Record Report a problem

    Public tax history

    YearProperty taxesTax assessment
    2025$6,287 $253,400
    2024$6,287 -2.6%$253,400
    2023$6,457 +10.5%$253,400 +51.6%
    2022$5,845 -0.7%$167,100
    2021$5,889 +4%$167,100
    2020$5,661 +1.4%$167,100 +1.5%
    2019$5,580 $164,700
    2018$5,580 +2.7%$164,700
    2017$5,433 +2.5%$164,700
    2016$5,300 +3.5%$164,700
    2015$5,122 +2.8%$164,700
    2014$4,981 +2.5%$164,700
    2013$4,859 -3.5%$164,700
    2012$5,035 -3.9%$164,700 +57.5%
    2011$5,238 +3.2%$104,600 +1.2%
    2010$5,075 +2.7%$103,400
    2009$4,944 $103,400
    2008-- $103,400
    2007-- $103,400
    2006-- $103,400
    2005-- $103,400
    2004-- $103,400
    2003-- $103,400
    2002-- $103,400
    2001-- $103,400

    Find assessor info on the county website

    Neighborhood: 08051

    Nearby schools

    GreatSchools rating
    Schools provided by the listing agent
    • Middle: CLEARVIEW REGIONAL M.S.
    • High: Clearview Regional H.S.
    • District: Clearview Regional Schools

    Source: The MLS. This data may not be complete. We recommend contacting the local school district to confirm school assignments for this home.

    Get a cash offer in 3 minutes
    Find out how much your home could sell for in as little as 3 minutes with a no-obligation cash offer.
    Estimated market value
    $420,800
    Get a cash offer in 3 minutes
    Find out how much your home could sell for in as little as 3 minutes with a no-obligation cash offer.
    Estimated market value
    $420,800