This stunning 4 or 5-bedroom, 3-bath home offers ample space for comfortable living with a game room, formal dining, and versatile bonus room to fit your lifestyle needs.
Step onto the expansive front porch and take in the beauty of your meticulously landscaped yard, featuring azalea bushes, crepe myrtles, live oaks, and magnolia trees. Inside, the foyer welcomes you into a formal dining room and a well-appointed kitchen with granite countertops, stainless steel appliances, and two pantries for all your storage needs.
The primary suite is a true retreat with double walk-in closets and a spacious en-suite bath. A second bedroom and full bath downstairs offer convenience, along with a large laundry room.
Upstairs, you’ll find a generous game room/landing area, two additional bedrooms, a full bath, and a bonus room—perfect as an extra bedroom, office, or playroom.
The wall of windows in the living room leads to the showstopping 16x32 covered patio with a gas hookup for grilling, crawfish boils, and summer BBQs. A separate 12x12 covered patio provides extra seating, while the large covered storage area is ideal for bikes, boats, and lawn equipment.
And saving the best for last—your breathtaking backyard view of Crystal Lake. Enjoy the serenity and beauty of waterfront living from the comfort of your own home!
Bonus! Both HVAC units are less than 2 years old for added efficiency and peace of mind. Plus, the $200 quarterly HOA fee includes access to the community clubhouse and sparkling pool along with common areas and fishing dock, adding even more value to this incredible home.
Schedule your showing today—this one won’t last!
Closed
Price Unknown
207 Thornwood Dr, Covington, LA 70435
5beds
2,796sqft
Single Family Residence
Built in 2006
0.82 Acres Lot
$474,900 Zestimate®
$--/sqft
$2,971 Estimated rent
Home value
$474,900
$437,000 - $518,000
$2,971/mo
Zestimate® history
Owner options
List your home for rent
$2,971/mo
Rent Zestimate®
Find your next renter with Zillow Rental Manager. Plus, with online applications, you can quickly screen prospective tenants – for free.
$2,971/mo
Rent Zestimate®
Refinance and save
$200/mo
Est. payment
Refinancing to a lower rate could help reduce your monthly payments and save thousands over the life of the loan.
$200/mo
Est. payment
Explore your selling options
Work with a Zillow partner agent
Leverage their expertise and Zillow's premium Showcase listings to get your home seen by more buyers.
Get startedList with your own agent
Get your home in front of millions of buyers by listing it on Zillow.
Learn how to do itSell it yourself
Take full control of how buyers see your home on Zillow by listing For Sale by Owner (FSBO).
List your homeWhat's special
Primary suiteDouble walk-in closetsLive oaksMagnolia treesAzalea bushesBonus roomMeticulously landscaped yard
Zillow last checked:
Listing updated:
Listed by:
Aimee Felder 985-966-4736,
REMAX ALLIANCE
Bought with:
Aimee Felder
REMAX ALLIANCE
Source: GSREIN,MLS#: 2492343
Facts & features
Interior
Bedrooms & bathrooms
- Bedrooms: 5
- Bathrooms: 3
- Full bathrooms: 3
Primary bedroom
- Description: Flooring: Carpet
- Level: First
- Dimensions: 17x13
Bedroom
- Description: Flooring: Carpet
- Level: First
- Dimensions: 12x12
Bedroom
- Description: Flooring: Carpet
- Level: Second
- Dimensions: 12x13
Bedroom
- Description: Flooring: Carpet
- Level: Second
- Dimensions: 12x12
Breakfast room nook
- Description: Flooring: Tile
- Level: First
- Dimensions: 11x12
Dining room
- Description: Flooring: Wood
- Level: First
- Dimensions: 12x13
Game room
- Description: Flooring: Carpet
- Level: Second
- Dimensions: 16x13
Kitchen
- Description: Flooring: Tile
- Level: First
- Dimensions: 13x12
Laundry
- Description: Flooring: Tile
- Level: First
- Dimensions: 12x6
Living room
- Description: Flooring: Wood
- Level: First
- Dimensions: 21x17
Heating
- Gas, Multiple Heating Units
Cooling
- Central Air, 2 Units
Features
- Has fireplace: Yes
- Fireplace features: Gas
Interior area
- Total structure area: 4,307
- Total interior livable area: 2,796 sqft
Property
Parking
- Parking features: Garage, Two Spaces
- Has garage: Yes
Features
- Levels: Two
- Stories: 2
- Patio & porch: Covered, Porch
- Exterior features: Fence, Porch
- Pool features: Community
- Waterfront features: Waterfront, Lake
Lot
- Size: 0.82 Acres
- Dimensions: 62 x 250 x 195 x 296
- Features: Outside City Limits, Oversized Lot
Details
- Parcel number: 65158
- Special conditions: None
Construction
Type & style
- Home type: SingleFamily
- Architectural style: Acadian
- Property subtype: Single Family Residence
Materials
- Brick
- Foundation: Slab
- Roof: Shingle
Condition
- Very Good Condition
- Year built: 2006
Utilities & green energy
- Sewer: Public Sewer
- Water: Public
Community & HOA
Community
- Features: Common Grounds/Area, Pool
- Subdivision: Abita Lakes
HOA
- Has HOA: Yes
- Amenities included: Clubhouse
- HOA fee: $200 quarterly
Location
- Region: Covington
Financial & listing details
- Tax assessed value: $519,572
- Annual tax amount: $5,825
- Date on market: 3/20/2025
Price history
| Date | Event | Price |
|---|---|---|
| 9/12/2025 | Sold | -- |
Source:  GSREIN #2492343 Report a problem GSREIN #2492343 Report a problem | ||
| 7/19/2025 | Contingent | $499,900$179/sqft |
Source: GSREIN #2492343 Report a problem | ||
| 5/30/2025 | Price change | $499,900-2%$179/sqft |
Source: GSREIN #2492343 Report a problem | ||
| 3/20/2025 | Listed for sale | $510,000$182/sqft |
Source: GSREIN #2492343 Report a problem | ||
Public tax history
| Year | Property taxes | Tax assessment |
|---|---|---|
| 2025 | $5,825 -4% | $51,957 |
| 2024 | $6,071 +30.1% | $51,957 +30.2% |
| 2023 | $4,665 +0.5% | $39,902 |
| 2022 | $4,640 +1.5% | $39,902 |
| 2021 | $4,570 -0.2% | $39,902 |
| 2020 | $4,580 +0.1% | $39,902 +3.8% |
| 2019 | $4,575 -0.1% | $38,451 |
| 2018 | $4,580 -20% | $38,451 |
| 2017 | $5,727 +23.7% | $38,451 |
| 2016 | $4,628 | $38,451 |
| 2015 | $4,628 -2.6% | $38,451 -4.9% |
| 2014 | $4,752 -5.1% | $40,451 |
| 2013 | $5,008 +2.4% | $40,451 +1.4% |
| 2011 | $4,889 -0.2% | $39,880 |
| 2010 | $4,897 | $39,880 |
Find assessor info on the county website
Neighborhood: 70435
Nearby homes
- $651,800-- bd-- ba3.2k sqft236 Kingsland Dr, Covington, LA 70435Off Market
- $642,2004 bd4 ba3.1k sqft213 Thornwood Dr, Covington, LA 70435Off Market

- $634,7005 bd3 ba3.1k sqft300 Long Lake Dr, Covington, LA 70435Off Market

- $532,8004 bd4 ba2.8k sqft219 Thornwood Dr, Covington, LA 70435Off Market
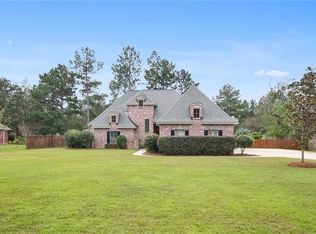
- $556,700-- bd-- ba2.6k sqft242 Kingsland Dr, Covington, LA 70435Off Market
- $851,000-- bd-- ba4.4k sqft212 Thornwood Dr, Covington, LA 70435Off Market
- $636,600-- bd-- ba2.6k sqft237 Kingsland Dr, Covington, LA 70435Off Market
- $26,000-- bd-- ba-- sqft236 Thornwood Dr, Covington, LA 70435Off Market
Nearby schools
GreatSchools rating
- 8/10Abita Springs Middle SchoolGrades: 4-6Distance: 2.1 mi
- 7/10Fontainebleau Junior High SchoolGrades: 7-8Distance: 7.1 mi
- 8/10Fontainebleau High SchoolGrades: 9-12Distance: 7 mi
Schools provided by the listing agent
- Elementary: Abita Springs
- Middle: Abita Springs
- High: Fontainebleau
Source: GSREIN. This data may not be complete. We recommend contacting the local school district to confirm school assignments for this home.
Get a cash offer in 3 minutes
Find out how much your home could sell for in as little as 3 minutes with a no-obligation cash offer.
Estimated market value
$474,900
Get a cash offer in 3 minutes
Find out how much your home could sell for in as little as 3 minutes with a no-obligation cash offer.
Estimated market value
$474,900
- Louisiana
- Saint Tammany Parish
- Abita Springs
- 70435
- 207 Thornwood Dr
Nearby cities
Nearby zip codes
Other Abita Springs Topics
