Situated on a quiet cul-de-sac, this inviting one-story home offers 3 bedrooms, 2 baths, a private study, and spacious open-concept living and dining areas. The island kitchen opens to the generous family room, while the primary suite features a walk-in closet and private bath. The spacious backyard with covered patio backs to a nature preserve with no rear neighbors, creating a peaceful setting for outdoor living. Additional highlights include a three-car garage and whole-home Generac generator. Woodshore community amenities include two lakes, a lakeside park, boathouse, outdoor kitchen, playground, trails, and green spaces. Conveniently located near shopping, Highway 288, major employers, and Surfside Beach.
Pending
$349,000
207 Timber Grove Ct, Clute, TX 77531
3beds
2,272sqft
Single Family Residence
Built in 2017
7,405 Square Feet Lot
$348,600 Zestimate®
$154/sqft
$67/mo HOA
What's special
- 33 days
- 58
- 1
Likely to sell faster than
Zillow last checked:
Listing updated:
Listed by:
Thebe Warren TREC #0616541 832-729-3940,
Compass RE Texas, LLC - Houston
Source: HAR,MLS#: 64182191
Facts & features
Interior
Bedrooms & bathrooms
- Bedrooms: 3
- Bathrooms: 2
- Full bathrooms: 2
Rooms
- Room types: Family Room, Utility Room
Primary bedroom
- Level: First
- Area: 224
- Dimensions: 16 x 14
Bedroom
- Level: First
- Area: 132
- Dimensions: 12 x 11
Bedroom
- Level: First
- Area: 120
- Dimensions: 12 x 10
Other
- Level: First
- Area: 150
- Dimensions: 15 x 10
Dining room
- Level: First
- Area: 144
- Dimensions: 12 x 12
Family room
- Level: First
- Area: 408
- Dimensions: 24 x 17
Kitchen
- Level: First
- Area: 210
- Dimensions: 15 x 14
Heating
- Natural Gas
Cooling
- Ceiling Fan(s), Electric
Appliances
- Included: Disposal, Gas Oven, Oven, Microwave, Gas Range, Dishwasher
- Laundry: Gas Dryer Hookup, Washer Hookup
Features
- Formal Entry/Foyer, High Ceilings, Prewired for Alarm System, All Bedrooms Down, En-Suite Bath, Primary Bed - 1st Floor, Walk-In Closet(s)
- Flooring: Carpet, Tile
- Windows: Insulated/Low-E windows, Shutters, Window Coverings
Interior area
- Total structure area: 2,272
- Total interior livable area: 2,272 sqft
Property
Parking
- Total spaces: 3
- Parking features: Attached, Garage Door Opener, Double-Wide Driveway, Extra Driveway
- Attached garage spaces: 3
Features
- Stories: 1
- Patio & porch: Covered, Patio/Deck
- Exterior features: Back Green Space
- Fencing: Back Yard
Lot
- Size: 7,405 Square Feet
- Features: Back Yard, Subdivided, 0 Up To 1/4 Acre
Details
- Parcel number: 84393002004
Construction
Type & style
- Home type: SingleFamily
- Architectural style: Traditional
- Property subtype: Single Family Residence
Materials
- Brick, Cement Siding
- Foundation: Slab
- Roof: Composition
Condition
- New construction: No
- Year built: 2017
Details
- Builder name: CastleRock
Utilities & green energy
- Sewer: Public Sewer
- Water: Public, Water District
Green energy
- Energy efficient items: Thermostat
Community & HOA
Community
- Security: Prewired for Alarm System
- Subdivision: Woodshore
HOA
- Has HOA: Yes
- Amenities included: Clubhouse, Jogging Path, Park, Playground, Pond, Trail(s)
- HOA fee: $800 annually
Location
- Region: Clute
Financial & listing details
- Price per square foot: $154/sqft
- Tax assessed value: $357,250
- Annual tax amount: $2,460
- Date on market: 8/7/2026
- Listing terms: Cash,Conventional
- Ownership: Full Ownership
Estimated market value
$348,600
$328,000 - $370,000
$2,274/mo
Price history
| Date | Event | Price |
|---|---|---|
| 8/13/2026 | Pending sale | $349,000$154/sqft |
Source:  HAR #64182191 Report a problem HAR #64182191 Report a problem | ||
| 8/11/2026 | Listed for sale | $349,000$154/sqft |
Source: HAR #64182191 Report a problem | ||
Public tax history
| Year | Property taxes | Tax assessment |
|---|---|---|
| 2025 | $2,460 -5.1% | $357,250 -1.5% |
| 2024 | $2,593 +2.1% | $362,540 +2.3% |
| 2023 | $2,540 -39% | $354,506 +10% |
| 2022 | $4,162 +2.5% | $322,278 +10% |
| 2021 | $4,060 | $292,980 -0.9% |
| 2020 | -- | $295,590 +2.4% |
| 2019 | $4,040 +428.7% | $288,660 +1.6% |
| 2018 | $764 | $284,210 +922.3% |
| 2017 | $764 | $27,800 |
Find assessor info on the county website
Monthly payment
Est. payment
Payment breakdown
Explore the cost of this home by adjusting the details. Changes won't be saved.Climate risks
Neighborhood: 77531
Nearby schools
Schools provided by the listing agent
- Elementary: Polk Elementary School (Brazosport)
- Middle: Clute Intermediate School
- High: Brazoswood High School
Source: HAR. This data may not be complete. We recommend contacting the local school district to confirm school assignments for this home.
Similar homes
- $377,0003 bd2 ba2.2k sqft108 Woodridge Xing, Clute, TX 77531For Sale
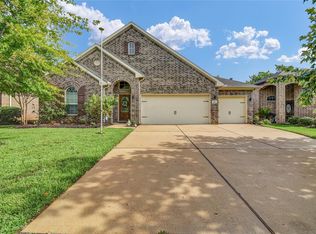 MLS ID #25659267, Leah Rieger, Coldwell Banker Ultimate. HAR
 - $389,0004 bd4 ba2.4k sqft104 Long Meadow Ct, Clute, TX 77531For Sale
 MLS ID #57169546, Daryl Charbula, Weichert, Realtors - The Murray Group. HAR
 - $385,0004 bd3 ba2.5k sqft114 Woodridge Xing, Clute, TX 77531For Sale
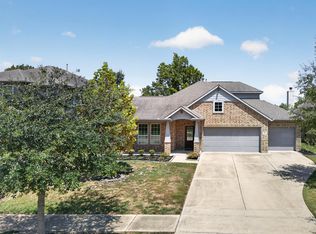 MLS ID #21329344, Rachelle Zeller. NTREIS
 - $329,9003 bd2 ba2.1k sqft310 Barred Owl Ct, Clute, TX 77531For Sale
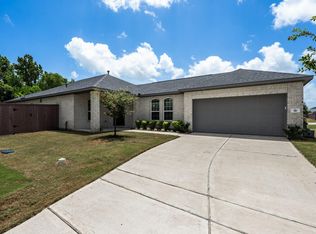 MLS ID #88133275, April Aberle, RE/MAX Crossroads Realty. HAR
