Experience a boater's or fisherman's paradise in this beautiful LAKE HOUSE, located in one of Corsicana's premier gated communities. Situated directly on the water, this lake house offers 3 bedrooms and 3 full bathrooms. The OVERSIZED PRIMARY SUITE serves as a private retreat, featuring a generous sitting area perfect for a reading nook, home office, or relaxing space with lake views. The open-concept layout showcases the peaceful lakeside setting. Outside, you'll find a rare 3-CAR GARAGE ALONG WITH AN ATTACHED WORKSHOP providing ample space for vehicles, hobbies, storage, or lake toys. Nestled within a beautiful GATED COMMUNITY known for its custom homes and scenic surroundings, this property offers the perfect blend of privacy, security, and lakefront lifestyle. Whether you're looking for a full-time residence or a weekend getaway, this exceptional waterfront property delivers the best of Richland Chambers Lake living.
Sold
Price Unknown
207 Tonkawa Trl, Corsicana, TX 75109
3beds
2,215sqft
Single Family Residence
Built in 2006
1.48 Acres Lot
$635,900 Zestimate®
$--/sqft
$2,754 Estimated rent
Home value
$635,900
$604,000 - $668,000
$2,754/mo
Zestimate® history
Owner options
List your home for rent
$2,754/mo
Rent Zestimate®
Find your next renter with Zillow Rental Manager. Plus, with online applications, you can quickly screen prospective tenants – for free.
$2,754/mo
Rent Zestimate®
Refinance and save
$450/mo
Est. payment
Refinancing to a lower rate could help reduce your monthly payments and save thousands over the life of the loan.
$450/mo
Est. payment
Explore your selling options
Work with a Zillow partner agent
Leverage their expertise and Zillow's premium Showcase listings to get your home seen by more buyers.
Get startedList with your own agent
Get your home in front of millions of buyers by listing it on Zillow.
Learn how to do itSell it yourself
Take full control of how buyers see your home on Zillow by listing For Sale by Owner (FSBO).
List your homeWhat's special
Waterfront propertyAttached workshopPrivate retreatLake viewsGenerous sitting areaScenic surroundingsOversized primary suite
Zillow last checked:
Listing updated:
Listed by:
Amy Brown 0826681,
RE/MAX FRONTIER 469-846-0123
Bought with:
Julie Teel, 0380798
RE/MAX Lakeside Dreams
Source: NTREIS,MLS#: 21287945
Facts & features
Interior
Bedrooms & bathrooms
- Bedrooms: 3
- Bathrooms: 3
- Full bathrooms: 3
Primary bedroom
- Features: Dual Sinks, Jetted Tub, Sitting Area in Primary, Separate Shower, Walk-In Closet(s)
- Level: First
- Dimensions: 17 x 31
Bedroom
- Features: Ceiling Fan(s)
- Level: First
- Dimensions: 12 x 14
Bedroom
- Features: Ceiling Fan(s)
- Level: First
- Dimensions: 10 x 13
Primary bathroom
- Features: Built-in Features, Dual Sinks, Double Vanity, Jetted Tub, Stone Counters, Separate Shower
- Level: First
- Dimensions: 14 x 11
Other
- Features: Double Vanity
- Level: First
- Dimensions: 5 x 9
Other
- Level: First
- Dimensions: 5 x 9
Kitchen
- Features: Built-in Features, Ceiling Fan(s), Dual Sinks, Granite Counters, Pantry
- Level: First
- Dimensions: 10 x 15
Laundry
- Features: Utility Sink
- Level: First
- Dimensions: 5 x 12
Living room
- Features: Ceiling Fan(s), Fireplace
- Level: First
- Dimensions: 27 x 19
Workshop
- Level: First
- Dimensions: 12 x 20
Heating
- Central, Fireplace(s)
Cooling
- Central Air
Appliances
- Included: Dishwasher, Electric Range, Electric Water Heater, Microwave, Refrigerator, Trash Compactor
- Laundry: Washer Hookup, Dryer Hookup, ElectricDryer Hookup, Laundry in Utility Room
Features
- Double Vanity, Eat-in Kitchen, High Speed Internet, Open Floorplan, Walk-In Closet(s), Wired for Sound
- Flooring: Engineered Hardwood
- Has basement: No
- Number of fireplaces: 1
- Fireplace features: Gas
Interior area
- Total interior livable area: 2,215 sqft
Property
Parking
- Total spaces: 6
- Parking features: Circular Driveway
- Attached garage spaces: 3
- Carport spaces: 3
Features
- Levels: One
- Stories: 1
- Patio & porch: Covered
- Exterior features: Rain Gutters
- Pool features: None
- Fencing: None
- Has view: Yes
- View description: Water
- Has water view: Yes
- Waterfront features: Canal Access, Lake Front, Waterfront
Lot
- Size: 1.48 Acres
- Features: Acreage, Hardwood Trees, Landscaped, Many Trees, Subdivision, Sprinkler System, Waterfront, Retaining Wall
- Residential vegetation: Cleared, Grassed, Partially Wooded
Details
- Additional structures: Workshop
- Parcel number: 60632
Construction
Type & style
- Home type: SingleFamily
- Architectural style: Traditional
- Property subtype: Single Family Residence
Materials
- Brick
- Foundation: Slab
- Roof: Shingle
Condition
- Year built: 2006
Utilities & green energy
- Water: Public
- Utilities for property: Electricity Available, Electricity Connected, Separate Meters, Underground Utilities, Water Available
Community & HOA
Community
- Features: Boat Facilities, Dock, Fishing, Gated, Lake, Community Mailbox
- Subdivision: Arrowhead Ph I
HOA
- Has HOA: Yes
- Services included: Association Management
- HOA fee: $450 annually
- HOA name: Arrowhead Homeowners Association, Inc.
- HOA phone: 505-330-3376
Location
- Region: Corsicana
Financial & listing details
- Tax assessed value: $817,620
- Annual tax amount: $9,114
- Date on market: 6/6/2026
- Cumulative days on market: 53 days
- Listing terms: Cash,Conventional,FHA,VA Loan
- Road surface type: Asphalt
Price history
| Date | Event | Price |
|---|---|---|
| 7/29/2026 | Sold | -- |
Source: NTREIS #21287945 Report a problem | ||
| 7/3/2026 | Contingent | $650,000$293/sqft |
Source: NTREIS #21287945 Report a problem | ||
| 6/6/2026 | Listed for sale | $650,000+73.3%$293/sqft |
Source: NTREIS #21287945 Report a problem | ||
| 3/28/2013 | Sold | -- |
Source: Agent Provided Report a problem | ||
| 11/15/2012 | Listed for sale | $375,000$169/sqft |
Source: Coldwell Banker Richland Chambers Realty #11864774 Report a problem | ||
Public tax history
| Year | Property taxes | Tax assessment |
|---|---|---|
| 2025 | $6,978 -2.3% | $598,056 +10% |
| 2024 | $7,142 +12.6% | $543,687 +10% |
| 2023 | $6,343 | $494,261 +10% |
| 2022 | -- | $449,328 +10% |
| 2021 | -- | $408,480 |
| 2020 | -- | $408,480 +4.2% |
| 2019 | -- | $392,090 +12% |
| 2017 | -- | $350,110 -1.5% |
| 2016 | -- | $355,610 +1.6% |
| 2015 | -- | $350,110 |
| 2014 | -- | $350,110 +20.2% |
| 2013 | -- | $291,170 +10% |
| 2012 | -- | $264,700 |
| 2011 | -- | $264,700 +6.1% |
| 2010 | -- | $249,380 |
| 2009 | -- | $249,380 |
| 2008 | -- | $249,380 |
| 2007 | -- | $249,380 |
Find assessor info on the county website
Neighborhood: 75109
Nearby homes
- $253,700-- bd-- ba951 sqft209 Tonkawa Trl, Corsicana, TX 75109Off Market
- $--1.65 Acres205 Tonkawa Trl, Corsicana, TX 75109Sold

- $--1 AcresTonkawa Trail, Corsicana, TX 75109Off Market
- $--1.05 Acres3 Tonkawa Trl, Corsicana, TX 75109Sold
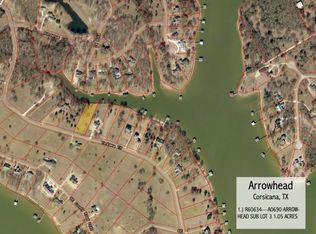
- $1,344,400-- bd-- ba4.1k sqft203 Tonkawa Trl, Corsicana, TX 75109Off Market
- $--1.34 Acres75 Tonkawa Trl, Corsicana, TX 75109Sold
- $--1.11 Acres74 Tonkawa Trl, Corsicana, TX 75109Sold
- $723,300-- bd-- ba2.3k sqft213 Tonkawa Trl, Corsicana, TX 75109Off Market
Nearby schools
GreatSchools rating
- 6/10Mildred Elementary SchoolGrades: PK-5Distance: 7.1 mi
- 6/10Mildred High SchoolGrades: 6-12Distance: 7.1 mi
Schools provided by the listing agent
- Elementary: Mildred
- Middle: Mildred
- High: Mildred
- District: Mildred ISD
Source: NTREIS. This data may not be complete. We recommend contacting the local school district to confirm school assignments for this home.
Get a cash offer in 3 minutes
Find out how much your home could sell for in as little as 3 minutes with a no-obligation cash offer.
Estimated market value
$635,900
Get a cash offer in 3 minutes
Find out how much your home could sell for in as little as 3 minutes with a no-obligation cash offer.
Estimated market value
$635,900
- Texas
- Navarro County
- Corsicana
- 75109
- 207 Tonkawa Trl
Nearby cities
Nearby zip codes
Other Corsicana Topics
