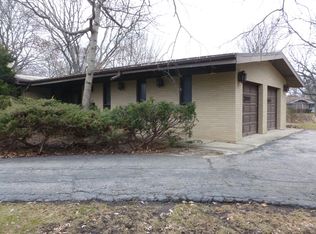
Multiple offers received. Best and final offers due by Tuesday, March 10 at 12:00 PM. Here's your chance to own a solid brick ranch on an expansive 0.46-acre lot in one of Roselle's most desirable neighborhoods, priced to reflect its as-is condition and ready for the right buyer to bring it back to life. Original hardwood floors run through all three bedrooms and the hallway, and the main living and dining areas are a blank canvas ready for your flooring of choice. The spacious living room features a classic brick fireplace, and the large eat-in kitchen with abundant oak cabinetry opens to a bright breakfast nook. A sun-filled sunroom with windows on three sides adds valuable space, while the stunning park-like backyard with mature trees and brick paver patio is a rare find at this price point. The full basement is enormous, already featuring a second fireplace and dedicated laundry area with endless potential for additional living space, a rec room, or workshop. Topped off with an attached 2-car garage, this one is calling your name for sweat equity buyers, investors, and contractors alike. Sold strictly as-is. Come see the potential!
Closed
$425,000
207 Town Acres Ln, Roselle, IL 60172
4beds
3,008sqft
Single Family Residence
Built in 1958
0.46 Acres Lot
$430,100 Zestimate®
$141/sqft
$3,312 Estimated rent
Home value
$430,100
$396,000 - $469,000
$3,312/mo
Zestimate® history
Owner options
List your home for rent
$3,312/mo
Rent Zestimate®
Find your next renter with Zillow Rental Manager. Plus, with online applications, you can quickly screen prospective tenants – for free.
$3,312/mo
Rent Zestimate®
Refinance and save
$3,171/mo
Est. payment
Refinancing to a lower rate could help reduce your monthly payments and save thousands over the life of the loan.
$3,171/mo
Est. payment
Explore your selling options
Work with a Zillow partner agent
Leverage their expertise and Zillow's premium Showcase listings to get your home seen by more buyers.
Get startedList with your own agent
Get your home in front of millions of buyers by listing it on Zillow.
Learn how to do itSell it yourself
Take full control of how buyers see your home on Zillow by listing For Sale by Owner (FSBO).
List your homeWhat's special
Solid brick ranchClassic brick fireplaceOriginal hardwood floorsLarge eat-in kitchenBright breakfast nookDedicated laundry areaAbundant oak cabinetry
Zillow last checked:
Listing updated:
Listed by:
Moe Duric 630-664-7031,
Baird & Warner
Bought with:
Damian Tabor
Epique Realty Inc
Source: MRED as distributed by MLS GRID,MLS#: 12555639
Facts & features
Interior
Bedrooms & bathrooms
- Bedrooms: 4
- Bathrooms: 2
- Full bathrooms: 1
- 1/2 bathrooms: 1
Rooms
- Room types: Sun Room, Breakfast Room, Storage, Bonus Room
Primary bedroom
- Level: Main
- Area: 143 Square Feet
- Dimensions: 13X11
Bedroom 2
- Level: Main
- Area: 121 Square Feet
- Dimensions: 11X11
Bedroom 3
- Level: Main
- Area: 130 Square Feet
- Dimensions: 13X10
Bedroom 4
- Level: Basement
- Area: 154 Square Feet
- Dimensions: 14X11
Bonus room
- Level: Basement
- Area: 98 Square Feet
- Dimensions: 14X7
Breakfast room
- Level: Main
- Area: 121 Square Feet
- Dimensions: 11X11
Dining room
- Level: Main
- Area: 121 Square Feet
- Dimensions: 11X11
Family room
- Level: Basement
- Area: 1092 Square Feet
- Dimensions: 52X21
Kitchen
- Features: Kitchen (Breakfast Room)
- Level: Main
- Area: 132 Square Feet
- Dimensions: 12X11
Laundry
- Level: Basement
- Area: 345 Square Feet
- Dimensions: 15X23
Living room
- Level: Main
- Area: 340 Square Feet
- Dimensions: 20X17
Storage
- Level: Basement
- Area: 40 Square Feet
- Dimensions: 10X4
Sun room
- Level: Basement
- Area: 154 Square Feet
- Dimensions: 14X11
Heating
- Natural Gas
Cooling
- Central Air
Appliances
- Included: Range, Microwave, Dishwasher, Washer, Dryer
Features
- Basement: Partially Finished,Full
Interior area
- Total structure area: 0
- Total interior livable area: 3,008 sqft
Property
Parking
- Total spaces: 2
- Parking features: Yes, Garage Owned, Attached, Garage
- Attached garage spaces: 2
Accessibility
- Accessibility features: No Disability Access
Features
- Stories: 1
Lot
- Size: 0.46 Acres
- Dimensions: 121x171
Details
- Parcel number: 0203204005
- Special conditions: None
Construction
Type & style
- Home type: SingleFamily
- Architectural style: Ranch
- Property subtype: Single Family Residence
Materials
- Brick
Condition
- New construction: No
- Year built: 1958
Utilities & green energy
- Sewer: Public Sewer
- Water: Public
Community & HOA
Community
- Subdivision: Town Acres
HOA
- Services included: None
Location
- Region: Roselle
Financial & listing details
- Price per square foot: $141/sqft
- Tax assessed value: $152,102
- Annual tax amount: $9,254
- Date on market: 3/6/2026
- Listing terms: Cash
- Ownership: Fee Simple
Price history
| Date | Event | Price |
|---|---|---|
| 3/31/2026 | Sold | $425,000+14.9%$141/sqft |
Source:  MRED as distributed by MLS GRID #12555639 Report a problem MRED as distributed by MLS GRID #12555639 Report a problem | ||
| 3/11/2026 | Contingent | $370,000$123/sqft |
Source: MRED as distributed by MLS GRID #12555639 Report a problem | ||
| 3/6/2026 | Listed for sale | $370,000$123/sqft |
Source: MRED as distributed by MLS GRID #12555639 Report a problem | ||
Public tax history
| Year | Property taxes | Tax assessment |
|---|---|---|
| 2025 | $7,285 -21.3% | $152,102 +9.3% |
| 2024 | $9,254 +8.8% | $139,148 +9.4% |
| 2023 | $8,508 -0.5% | $127,250 +2.3% |
| 2022 | $8,549 +4.7% | $124,420 +5.2% |
| 2021 | $8,164 -4.9% | $118,220 +2.5% |
| 2020 | $8,586 +2.9% | $115,330 +4.1% |
| 2019 | $8,342 -1.7% | $110,830 -1.6% |
| 2018 | $8,489 +4.1% | $112,590 +7.9% |
| 2017 | $8,157 +3.7% | $104,360 +8% |
| 2016 | $7,869 +10.7% | $96,590 +7.2% |
| 2015 | $7,107 -5.3% | $90,130 -4% |
| 2014 | $7,501 +0.9% | $93,890 -3.3% |
| 2013 | $7,432 +2.5% | $97,100 -6.3% |
| 2012 | $7,254 +2.8% | $103,680 -9.4% |
| 2011 | $7,054 +7.2% | $114,480 -0.8% |
| 2010 | $6,580 +2.4% | $115,430 -6.9% |
| 2009 | $6,426 +1.2% | $123,940 |
| 2008 | $6,349 +4.2% | $123,940 +5.3% |
| 2007 | $6,095 +2.7% | $117,700 +5.8% |
| 2006 | $5,933 +2.5% | $111,250 +6.6% |
| 2005 | $5,789 +5.7% | $104,360 +6.8% |
| 2004 | $5,476 +3.5% | $97,710 +10% |
| 2003 | $5,292 +10.2% | $88,830 +13.9% |
| 2002 | $4,804 +4.6% | $77,990 +9% |
| 2001 | $4,591 +2.4% | $71,520 +4.9% |
| 2000 | $4,485 | $68,180 |
Find assessor info on the county website
Neighborhood: 60172
Nearby homes
- $381,8003 bd1 ba1.4k sqft211 Town Acres Ln, Roselle, IL 60172Off Market
- $615,8004 bd4 ba2.7k sqft201 Town Acres Ln, Roselle, IL 60172Off Market
- $459,4004 bd2 ba1.7k sqft204 E Thorndale Ave, Roselle, IL 60172Off Market
- $529,1004 bd3 ba2k sqft200 E Thorndale Ave, Roselle, IL 60172Off Market
- $533,7003 bd2 ba3.4k sqft210 E Thorndale Ave, Roselle, IL 60172Off Market
- $570,6004 bd3 ba2.7k sqft200 Town Acres Ln, Roselle, IL 60172Off Market
- $656,1003 bd4 ba2.3k sqft215 Town Acres Ln, Roselle, IL 60172Off Market
- $675,0004 bd3 ba1.7k sqft177 Town Acres Ln, Roselle, IL 60172Off Market
Nearby schools
GreatSchools rating
- 9/10Spring Hills Elementary SchoolGrades: PK-5Distance: 1 mi
- 10/10Roselle Middle SchoolGrades: 6-8Distance: 0.9 mi
- 7/10Lake Park High SchoolGrades: 9-12Distance: 1.4 mi
Schools provided by the listing agent
- Elementary: Spring Hills Elementary School
- Middle: Roselle Middle School
- High: Lake Park High School
- District: 12
Source: MRED as distributed by MLS GRID. This data may not be complete. We recommend contacting the local school district to confirm school assignments for this home.
Get a cash offer in 3 minutes
Find out how much your home could sell for in as little as 3 minutes with a no-obligation cash offer.
Estimated market value
$430,100
Get a cash offer in 3 minutes
Find out how much your home could sell for in as little as 3 minutes with a no-obligation cash offer.
Estimated market value
$430,100
- Illinois
- DuPage County
- Roselle
- 60172
- 207 Town Acres Ln
