Skip main navigation
Sold for $305,000
Street View
  • $305,000

    207 Trailside Dr, Sewickley, PA 15143

    3beds
    1,922sqft
    Townhouse
    Built in 1978
    1,642.21 Square Feet Lot
    $365,000 Zestimate®
    $159/sqft
    $2,746 Estimated rent

    Home value

    $365,000

    $339,000 - $394,000

    $2,746/mo

    Zestimate® history
    Loading
    Loading...

    Owner options

    List your home for rent

    $2,746/mo

    Rent Zestimate®

    Find your next renter with Zillow Rental Manager. Plus, with online applications, you can quickly screen prospective tenants – for free.

    Learn more

    $2,746/mo

    Rent Zestimate®

    Refinance and save

    $2,974/mo

    Est. payment

    Refinancing to a lower rate could help reduce your monthly payments and save thousands over the life of the loan.

    See today's rates

    $2,974/mo

    Est. payment

    Explore your selling options

    Work with a Zillow partner agent

    Leverage their expertise and Zillow's premium Showcase listings to get your home seen by more buyers.

    Get started

    List with your own agent

    Get your home in front of millions of buyers by listing it on Zillow.

    Learn how to do it

    Sell it yourself

    Take full control of how buyers see your home on Zillow by listing For Sale by Owner (FSBO).

    List your home

    What's special

    Modern appliancesMaster bedroomOpen concept floor planTwo-story townhomeLarge windowsNatural lightEnsuite bathroom
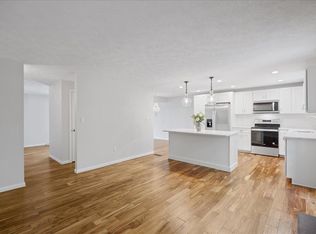
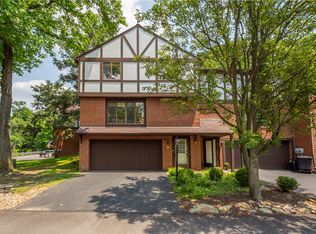
    This two-story townhome offers a spacious and comfortable living environment, perfect for individuals or families seeking both style and convenience. The open concept floor plan creates a seamless flow between the living room, dining area, and kitchen, providing a perfect space for entertaining guests or spending quality time with loved ones. The main level is filled with natural light, thanks to large windows offering tranquil views. The kitchen boasts modern appliances and plenty of cabinet space, ensuring that all needs are met. Upstairs are three bedrooms each with its own unique charm. The master bedroom is spacious and complete with an ensuite bathroom for added privacy and convenience, as well as the capability to utilize upper level laundry. The remaining bedrooms are well-proportioned and offer flexibility for use. The second full bathroom is conveniently located on this floor, serving the additional bedrooms and accommodating everyone's needs.

    Zillow last checked:

    Listing updated:

    Listed by:

    Robyn Jones 412-471-4900,

    PIATT SOTHEBY'S INTERNATIONAL REALTY

    Bought with:

    Christine Wilson

    COMPASS PENNSYLVANIA, LLC

    Source: WPMLS,MLS#: 1613229MLS LogoOriginating MLS: West Penn Multi-List

    Facts & features

    Interior

    Bedrooms & bathrooms
    • Bedrooms: 3
    • Bathrooms: 4
    • Full bathrooms: 2
    • 1/2 bathrooms: 2
    Primary bedroom
    • Level: Upper
    • Dimensions: 13x16
    Bedroom 2
    • Level: Upper
    • Dimensions: 10x15
    Bedroom 3
    • Level: Upper
    • Dimensions: 10x15
    Dining room
    • Level: Main
    • Dimensions: 11x10
    Family room
    • Level: Main
    • Dimensions: 10x20
    Kitchen
    • Level: Main
    • Dimensions: 11x9
    Living room
    • Level: Main
    • Dimensions: 11x17
    Heating
    • Forced Air, Gas
    Cooling
    • Central Air
    Appliances
    • Included: Some Gas Appliances, Cooktop, Dryer, Dishwasher, Disposal, Microwave, Refrigerator, Stove, Washer
    Features
    • Flooring: Hardwood, Other
    • Number of fireplaces: 1
    Interior area
    • Total structure area: 1,922
    • Total interior livable area: 1,922 sqft

    Property

    Parking
    • Total spaces: 2
    • Parking features: Built In, Garage Door Opener
    • Has attached garage: Yes
    Features
    • Levels: Two
    • Stories: 2
    • Pool features: None
    Lot
    • Size: 1,642 sqft
    • Dimensions: 0.0377
    Details
    • Parcel number: 0422D00227000000

    Construction

    Type & style
    • Home type: Townhouse
    • Architectural style: Two Story
    • Property subtype: Townhouse
    Condition
    • Resale
    • Year built: 1978

    Utilities & green energy

    • Sewer: Public Sewer
    • Water: Public

    Community & neighborhood

    Location
    • Region: Sewickley
    • Subdivision: Sewickley Heights Manor

    HOA & financial

    HOA
    • Has HOA: Yes
    • HOA fee: $923 quarterly

    Price history

    DateEventPrice
    12/6/2023Sold$305,000$159/sqft
    Source: Public Record Report a problem
    8/11/2023Sold$305,000+1.7%$159/sqft
    Source: WPMLS #1613229 Report a problem
    7/10/2023Contingent$300,000$156/sqft
    Source: WPMLS #1613229 Report a problem
    7/6/2023Listed for sale$300,000+13.2%$156/sqft
    Source: WPMLS #1613229 Report a problem
    5/11/2020Sold$265,000-3.6%$138/sqft
    Source: WPMLS #1393515 Report a problem
    3/11/2020Pending sale$275,000$143/sqft
    Source: Piatt Sotheby's International Realty #1393515 Report a problem
    1/29/2020Listed for sale$275,000$143/sqft
    Source: PIATT SOTHEBY'S INTERNATIONAL REALTY #1393515 Report a problem
    5/14/2019Listing removed$275,000$143/sqft
    Source: Piatt Sotheby's International Realty #1393515 Report a problem
    5/3/2019Listed for sale$275,000+50.6%$143/sqft
    Source: Piatt Sotheby's International Realty #1393515 Report a problem
    4/27/2009Sold$182,650+12.7%$95/sqft
    Source: Public Record Report a problem
    12/28/2004Sold$162,000$84/sqft
    Source: Public Record Report a problem

    Public tax history

    YearProperty taxesTax assessment
    2025$5,487 +7.6%$176,775
    2024$5,101 +510.1%$176,775
    2023$836 -17.4%$176,775 -17.4%
    2022$1,012 +46.3%$213,900 +46.3%
    2021$692 -9.1%$146,200 -11%
    2020$761 -2%$164,200
    2019$777 -82.2%$164,200
    2018$4,373 +2.5%$164,200
    2017$4,264 +449%$164,200
    2016$777 -81.4%$164,200
    2015$4,167 $164,200
    2014-- $164,200
    2013-- $164,200 +13.9%
    2012-- $144,100
    2011-- $144,100
    2010-- $144,100 +11.6%
    2009-- $129,100
    2008-- $129,100
    2007-- $129,100 -10.4%
    2006-- $144,100
    2005-- $144,100
    2004-- $144,100
    2003-- $144,100
    2002-- $144,100

    Find assessor info on the county website

    Neighborhood: 15143

    Nearby schools

    GreatSchools rating
    Schools provided by the listing agent
    • District: Quaker Valley

    Source: WPMLS. This data may not be complete. We recommend contacting the local school district to confirm school assignments for this home.

    Get pre-qualified for a loan
    At Zillow Home Loans, we can pre-qualify you in as little as 5 minutes with no impact to your credit score.

    An equal housing lender. NMLS #10287.

    Sell for more on Zillow
    Get a Zillow Showcase℠ listing at no additional cost and you could sell for .
    $365,000
    2% more
    +$7,300
    With Zillow Showcase(estimated)
    $372,300