PRICE REDUCED + $10,000 BUYER INCENTIVE!?Motivated seller is offering $10,000 toward closing costs or an interest rate buy-down!
This move-in ready 5-bedroom home is perfect for families or investors looking for a great property with strong rental potential and minimal maintenance.
The primary suite is conveniently located on the main floor, while the second floor features additional bedrooms and a large game room, living area ideal for multi-generational living, guests, or tenants.
Enjoy MAJOR savings on electric bills with a PAID-OFF SOLAR PANEL system, making this home eco-friendly and cost-efficient. Updates include a modern upstairs bathroom with new tile, fresh interior paint, and professionally cleaned carpets.
The inviting kitchen offers a cozy window bench, refrigerator, and reverse osmosis water filter—all included! The backyard also features a TUFF storage shed that conveys, providing extra storage space or workspace options.
Located in a welcoming community with a pool and park nearby, this home offers great livability and long-term value.
Whether you’re a growing family or an investor seeking a move-in ready property with instant equity, this one won’t last long. Schedule your showing today before it’s gone!
Sold
Price Unknown
207 Trailwood Dr, Allen, TX 75002
5beds
2,476sqft
Single Family Residence
Built in 1999
6,534 Square Feet Lot
$410,100 Zestimate®
$--/sqft
$2,907 Estimated rent
Home value
$410,100
$385,000 - $435,000
$2,907/mo
Zestimate® history
Owner options
List your home for rent
$2,907/mo
Rent Zestimate®
Find your next renter with Zillow Rental Manager. Plus, with online applications, you can quickly screen prospective tenants – for free.
$2,907/mo
Rent Zestimate®
Refinance and save
$100/mo
Est. payment
Refinancing to a lower rate could help reduce your monthly payments and save thousands over the life of the loan.
$100/mo
Est. payment
Explore your selling options
Work with a Zillow partner agent
Leverage their expertise and Zillow's premium Showcase listings to get your home seen by more buyers.
Get startedList with your own agent
Get your home in front of millions of buyers by listing it on Zillow.
Learn how to do itSell it yourself
Take full control of how buyers see your home on Zillow by listing For Sale by Owner (FSBO).
List your homeWhat's special
Inviting kitchenLarge game roomModern upstairs bathroomCozy window bench
Zillow last checked:
Listing updated:
Listed by:
Ji Eun Kim 0788619 214-214-7942,
EXP REALTY 888-519-7431,
Shelley Wang 0613387 469-964-2474,
EXP REALTY
Bought with:
Mina Barzani
Competitive Edge Realty LLC
Source: NTREIS,MLS#: 21070151
Facts & features
Interior
Bedrooms & bathrooms
- Bedrooms: 5
- Bathrooms: 3
- Full bathrooms: 2
- 1/2 bathrooms: 1
Primary bedroom
- Features: Ceiling Fan(s), Dual Sinks, En Suite Bathroom, Garden Tub/Roman Tub, Hollywood Bath, Linen Closet, Separate Shower, Walk-In Closet(s)
- Level: First
- Dimensions: 16 x 13
Bedroom
- Level: First
- Dimensions: 11 x 10
Bedroom
- Level: Second
- Dimensions: 11 x 12
Bedroom
- Level: Second
- Dimensions: 14 x 11
Bedroom
- Level: Second
- Dimensions: 11 x 11
Dining room
- Level: First
- Dimensions: 11 x 11
Kitchen
- Features: Eat-in Kitchen, Granite Counters
- Level: First
- Dimensions: 14 x 9
Living room
- Features: Ceiling Fan(s), Fireplace
- Level: First
- Dimensions: 16 x 16
Utility room
- Level: First
- Dimensions: 6 x 6
Heating
- Central, Natural Gas
Cooling
- Central Air, Ceiling Fan(s), Electric
Appliances
- Included: Dishwasher, Electric Oven, Electric Range, Disposal, Ice Maker, Microwave, Refrigerator, Water Purifier
- Laundry: Electric Dryer Hookup, Laundry in Utility Room
Features
- Built-in Features, Double Vanity, Eat-in Kitchen, Granite Counters, High Speed Internet, Vaulted Ceiling(s), Walk-In Closet(s)
- Flooring: Carpet, Luxury Vinyl Plank
- Windows: Window Coverings
- Has basement: No
- Number of fireplaces: 1
- Fireplace features: Gas Starter, Living Room
Interior area
- Total interior livable area: 2,476 sqft
Property
Parking
- Total spaces: 2
- Parking features: Alley Access, Garage, Garage Door Opener, Garage Faces Rear, Storage
- Attached garage spaces: 2
Features
- Levels: Two
- Stories: 2
- Exterior features: Storage
- Pool features: None, Community
- Fencing: Wood
Lot
- Size: 6,534 Square Feet
- Residential vegetation: Grassed
Details
- Additional structures: Shed(s), Storage
- Parcel number: R379900O03301
- Other equipment: Call Listing Agent, Satellite Dish
Construction
Type & style
- Home type: SingleFamily
- Architectural style: Colonial,Traditional,Detached
- Property subtype: Single Family Residence
Materials
- Brick
- Foundation: Slab
- Roof: Composition,Shingle
Condition
- Year built: 1999
Utilities & green energy
- Electric: Photovoltaics Seller Owned
- Sewer: Public Sewer
- Water: Public
- Utilities for property: Sewer Available, Water Available
Green energy
- Energy generation: Solar
Community & HOA
Community
- Features: Park, Pool
- Security: Fire Alarm
- Subdivision: Morningside Add Ph 3
HOA
- Has HOA: Yes
- Services included: All Facilities, Association Management
- HOA fee: $100 quarterly
- HOA name: Neighborhood Management
- HOA phone: 972-359-1548
Location
- Region: Allen
Financial & listing details
- Tax assessed value: $499,511
- Annual tax amount: $7,546
- Date on market: 9/29/2025
- Cumulative days on market: 159 days
- Listing terms: Cash,Conventional,FHA,VA Loan
Price history
| Date | Event | Price |
|---|---|---|
| 11/14/2025 | Sold | -- |
Source: NTREIS #21070151 Report a problem | ||
| 11/6/2025 | Pending sale | $430,000$174/sqft |
Source: NTREIS #21070151 Report a problem | ||
| 10/29/2025 | Contingent | $430,000$174/sqft |
Source: NTREIS #21070151 Report a problem | ||
| 10/24/2025 | Price change | $430,000-6.5%$174/sqft |
Source: NTREIS #21070151 Report a problem | ||
| 10/15/2025 | Price change | $460,000-5.6%$186/sqft |
Source: NTREIS #21070151 Report a problem | ||
| 9/29/2025 | Listed for sale | $487,500+2.6%$197/sqft |
Source: NTREIS #21070151 Report a problem | ||
| 9/19/2025 | Listing removed | $475,000$192/sqft |
Source: NTREIS #20934724 Report a problem | ||
| 7/8/2025 | Price change | $475,000-4%$192/sqft |
Source: NTREIS #20934724 Report a problem | ||
| 5/13/2025 | Listed for sale | $494,900-13.9%$200/sqft |
Source: NTREIS #20934724 Report a problem | ||
| 4/9/2025 | Listing removed | $575,000$232/sqft |
Source: NTREIS #20838407 Report a problem | ||
| 2/7/2025 | Listed for sale | $575,000+15%$232/sqft |
Source: NTREIS #20838407 Report a problem | ||
| 10/6/2024 | Listing removed | $499,999$202/sqft |
Source: NTREIS #20725066 Report a problem | ||
| 9/30/2024 | Price change | $499,999-2%$202/sqft |
Source: NTREIS #20725066 Report a problem | ||
| 9/10/2024 | Listed for sale | $510,000-2.9%$206/sqft |
Source: NTREIS #20725066 Report a problem | ||
| 8/29/2024 | Listing removed | $524,999-1.9%$212/sqft |
Source: NTREIS #20670181 Report a problem | ||
| 8/15/2024 | Price change | $535,000-5.3%$216/sqft |
Source: NTREIS #20670181 Report a problem | ||
| 8/7/2024 | Price change | $565,000-0.9%$228/sqft |
Source: NTREIS #20670181 Report a problem | ||
| 7/14/2024 | Listed for sale | $570,000+81%$230/sqft |
Source: NTREIS #20670181 Report a problem | ||
| 8/3/2020 | Sold | -- |
Source: eXp Realty #163229014 Report a problem | ||
| 7/13/2020 | Pending sale | $315,000$127/sqft |
Source: EXP REALTY #14361823 Report a problem | ||
| 6/9/2020 | Listed for sale | $315,000+6.1%$127/sqft |
Source: EXP REALTY #14361823 Report a problem | ||
| 9/14/2018 | Listing removed | $297,000$120/sqft |
Source: Berkshire HathawayHS PenFed TX #13852004 Report a problem | ||
| 8/26/2018 | Pending sale | $297,000$120/sqft |
Source: Berkshire HathawayHS PenFed TX #13852004 Report a problem | ||
| 8/10/2018 | Price change | $297,000-4.2%$120/sqft |
Source: Berkshire HathawayHS PenFed TX #13852004 Report a problem | ||
| 7/27/2018 | Price change | $310,000-2.2%$125/sqft |
Source: Berkshire HathawayHS PenFed TX #13852004 Report a problem | ||
| 6/19/2018 | Listed for sale | $317,000$128/sqft |
Source: Berkshire HathawayHS PenFed TX #13852004 Report a problem | ||
| 7/12/2016 | Sold | -- |
Source: Agent Provided Report a problem | ||
| 3/16/2016 | Sold | -- |
Source: Public Record Report a problem | ||
| 5/14/2015 | Sold | -- |
Source: Public Record Report a problem | ||
Public tax history
| Year | Property taxes | Tax assessment |
|---|---|---|
| 2025 | $6,493 +4.7% | $467,957 +10% |
| 2024 | $6,204 +11.2% | $425,415 +10% |
| 2023 | $5,579 -13% | $386,741 +10% |
| 2022 | $6,411 0% | $351,583 +10% |
| 2021 | $6,413 +1.3% | $319,621 +9.7% |
| 2020 | $6,329 -4.6% | $291,480 -3.2% |
| 2019 | $6,634 +10.4% | $300,990 +8.2% |
| 2018 | $6,009 +2.3% | $278,150 +2.3% |
| 2017 | $5,872 | $271,929 +11.1% |
| 2016 | $5,872 +29.1% | $244,692 +14% |
| 2015 | $4,547 | $214,658 +8.1% |
| 2014 | $4,547 | $198,612 +13.3% |
| 2013 | -- | $175,365 -0.2% |
| 2012 | -- | $175,788 -0.2% |
| 2011 | -- | $176,184 -0.9% |
| 2010 | -- | $177,718 +1.1% |
| 2009 | -- | $175,723 -4.1% |
| 2008 | -- | $183,169 +4.2% |
| 2007 | -- | $175,714 +2% |
| 2006 | -- | $172,213 +2% |
| 2005 | -- | $168,909 +4.1% |
| 2004 | -- | $162,273 +1.4% |
| 2003 | -- | $160,024 -0.1% |
| 2002 | -- | $160,131 +4.8% |
| 2001 | -- | $152,845 |
Find assessor info on the county website
Neighborhood: Morningside
Nearby homes
- $425,4005 bd3 ba2.5k sqft207 Trailwood Drive, McKinney, TX 75002Off Market
- $413,6004 bd2 ba2.2k sqft205 Trailwood Dr, Allen, TX 75002Off Market
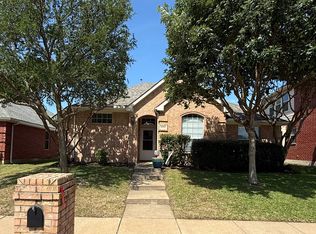
- $420,9004 bd3 ba2.4k sqft209 Trailwood Dr, Allen, TX 75002Off Market
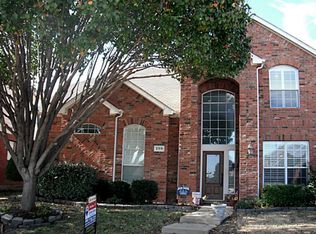
- $371,6003 bd2 ba1.7k sqft211 Trailwood Dr, Allen, TX 75002Off Market
- $401,2004 bd2 ba2k sqft203 Trailwood Dr, Allen, TX 75002Off Market
- $437,3004 bd2 ba2.4k sqft202 Windsong Way, Allen, TX 75002Off Market
- $473,5004 bd3 ba2.6k sqft204 Windsong Way, Allen, TX 75002Off Market
- $344,3003 bd2 ba1.5k sqft213 Trailwood Dr, Allen, TX 75002Off Market
Nearby schools
GreatSchools rating
- 9/10David And Lynda Olson Elementary SchoolGrades: PK-6Distance: 1 mi
- 10/10Walter & Lois Curtis Middle SchoolGrades: 7-8Distance: 0.4 mi
- 8/10Allen High SchoolGrades: 9-12Distance: 1.8 mi
Schools provided by the listing agent
- Elementary: Olson
- Middle: Curtis
- High: Allen
- District: Allen ISD
Source: NTREIS. This data may not be complete. We recommend contacting the local school district to confirm school assignments for this home.
Get a cash offer in 3 minutes
Find out how much your home could sell for in as little as 3 minutes with a no-obligation cash offer.
Estimated market value
$410,100
Get a cash offer in 3 minutes
Find out how much your home could sell for in as little as 3 minutes with a no-obligation cash offer.
Estimated market value
$410,100
- Texas
- Collin County
- Allen
- 75002
- Morningside
- 207 Trailwood Dr
Nearby cities
Nearby neighborhoods
Nearby zip codes
Other Allen Topics
