Skip main navigation
Closed
  • Price Unknown

    207 Trent St, Victoria, TX 77905

    3beds
    1,688sqft
    Single Family Residence
    Built in 2025
    0.58 Acres Lot
    $337,200 Zestimate®
    $--/sqft
    $1,983 Estimated rent

    Home value

    $337,200

    Estimated sales range

    Not available

    $1,983/mo

    Zestimate® history
    Loading
    Loading...

    Owner options

    List your home for rent

    $1,983/mo

    Rent Zestimate®

    Find your next renter with Zillow Rental Manager. Plus, with online applications, you can quickly screen prospective tenants – for free.

    Learn more

    $1,983/mo

    Rent Zestimate®

    Refinance and save

    Refinancing to a lower rate could help reduce your monthly payments and save thousands over the life of the loan.

    See today's rates

    Explore your selling options

    Work with a Zillow partner agent

    Leverage their expertise and Zillow's premium Showcase listings to get your home seen by more buyers.

    Get started

    List with your own agent

    Get your home in front of millions of buyers by listing it on Zillow.

    Learn how to do it

    Sell it yourself

    Take full control of how buyers see your home on Zillow by listing For Sale by Owner (FSBO).

    List your home

    What's special

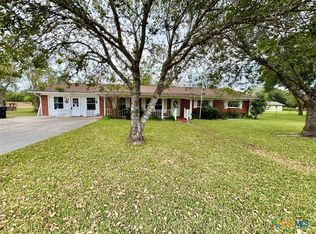
    Stop your scrolling — 207 Trent Street is the one. The newest gem in Brentwood and honestly, the only home you need to see ASAP. Built in 2024, this beauty blends modern design, quality craftsmanship, and everyday comfort into one flawless package. With 1,688 sq ft of style, this 3-bed, 2-bath stunner sits on a generous 0.58-acre corner lot — because yes, space does matter. Inside, you’ll find an open floor plan wrapped in ceramic wood-look tile flooring, sleek fixtures, and all the right vibes for relaxing or entertaining. The kitchen? A total showpiece. Quartz countertops, stainless steel gas range, chic backsplash, pantry, and a large peninsula begging for brunches, charcuterie nights, and “chef’s kiss” moments. Your primary suite is a retreat all its own — soaking tub, waterfall showerhead, and spa-like finishes that make “just five more minutes” totally understandable. Outside, you’ll find porches that actually make you want to sit outside. Planked ceilings, roofline lighting that makes the home glow at night (you pick the color), and an outdoor sink that’s perfect for everything from cleaning your catch of the day to rinsing off after your next backyard bash. And the location? Minutes from the airport and highway — so whether you’re headed into town or out of town, convenience has never looked this good. Bottom line: just about new, on a large lot, and priced to sell. Modern living just outside the city limits, with a touch of luxury and a whole lot of “this feels right.” Give your favorite Realtor a call today for your own private tour. Please note VCAD shows home was built in 2024 but slab was poured 11/24, home was completed in 2025. It also shows 1,688 sqft seller believes it is 1,600 sqft like on floorplan.

    Zillow last checked:

    Listing updated:

    Listed by:

    Rachel Rae (361)655-8240,

    Coldwell Banker D'Ann Harper

    Bought with:

    Dallas Franklin, TREC #0571024

    RE/MAX Land & Homes on the Bay

    , TREC #null

    Source: Central Texas MLS,MLS#: 595230MLS LogoOriginating MLS: Victoria Area Association of REALTORS

    Facts & features

    Interior

    Bedrooms & bathrooms
    • Bedrooms: 3
    • Bathrooms: 2
    • Full bathrooms: 2
    Bedroom
    • Level: Main
    Bedroom 2
    • Level: Main
    Bedroom 3
    • Level: Main
    Heating
    • Central, Natural Gas
    Cooling
    • Central Air, Electric, 1 Unit
    Appliances
    • Included: Dishwasher, Disposal, Gas Range, Gas Water Heater, Microwave, Refrigerator, Water Heater, Some Gas Appliances, Range
    • Laundry: Washer Hookup, Gas Dryer Hookup, Inside, Laundry in Utility Room, Laundry Room
    Features
    • All Bedrooms Down, Attic, Built-in Features, Tray Ceiling(s), Ceiling Fan(s), Double Vanity, Entrance Foyer, Garden Tub/Roman Tub, Open Floorplan, Pull Down Attic Stairs, Recessed Lighting, Soaking Tub, Separate Shower, Smart Thermostat, Tub Shower, Walk-In Closet(s), Custom Cabinets, Eat-in Kitchen, Kitchen/Family Room Combo, Kitchen/Dining Combo, Pantry
    • Flooring: Ceramic Tile
    • Attic: Floored,Pull Down Stairs
    • Has fireplace: No
    • Fireplace features: None
    Interior area
    • Total interior livable area: 1,688 sqft

    Property

    Parking
    • Total spaces: 2
    • Parking features: Garage
    • Garage spaces: 2
    Features
    • Levels: One
    • Stories: 1
    • Patio & porch: Covered, Porch
    • Exterior features: Porch
    • Pool features: None
    • Fencing: Chain Link,Partial
    • Has view: Yes
    • View description: None
    • Body of water: None
    Lot
    • Size: 0.58 Acres
    Details
    • Parcel number: 40895

    Construction

    Type & style
    • Home type: SingleFamily
    • Architectural style: Traditional
    • Property subtype: Single Family Residence
    Materials
    • HardiPlank Type, Masonry
    • Foundation: Slab
    • Roof: Composition,Shingle
    Condition
    • Resale
    • Year built: 2025

    Utilities & green energy

    • Sewer: Public Sewer
    • Water: Community/Coop
    • Utilities for property: Electricity Available, Natural Gas Available

    Community & neighborhood

    Security
    • Security features: Smoke Detector(s)
    Community
    • Community features: None
    Location
    • Region: Victoria
    • Subdivision: Brentwood Manor

    Other

    Other facts
    • Listing agreement: Exclusive Right To Sell
    • Listing terms: Cash,Conventional,FHA,USDA Loan,VA Loan

    Price history

    DateEventPrice
    12/16/2025Sold--
    Source: Central Texas MLS #595230 Report a problem
    12/6/2025Pending sale$339,000$201/sqft
    Source: Central Texas MLS #595230 Report a problem
    11/20/2025Contingent$339,000$201/sqft
    Source: Central Texas MLS #595230 Report a problem
    11/15/2025Price change$339,000-1.7%$201/sqft
    Source: Central Texas MLS #595230 Report a problem
    10/14/2025Listed for sale$345,000+1280%$204/sqft
    Source: Central Texas MLS #595230 Report a problem
    8/30/2024Sold--
    Source: Central Texas MLS #540234 Report a problem
    8/19/2024Contingent$25,000$15/sqft
    Source: Central Texas MLS #540234 Report a problem
    4/21/2024Listed for sale$25,000$15/sqft
    Source: Central Texas MLS #540234 Report a problem

    Public tax history

    YearProperty taxesTax assessment
    2025$2,357 +4509.3%$164,370 +4465.8%
    2024$51 +19.7%$3,600 +20%
    2023$43 -16.6%$3,000
    2022$51 -54.2%$3,000 -50.7%
    2021$112 -2%$6,090
    2020$114 -0.2%$6,090
    2019$114 -3.4%$6,090
    2018$118 $6,090
    2017$118 +0.6%$6,090
    2016$118 -0.3%$6,090
    2015$118 $6,090
    2014$118 $6,090
    2013-- $6,090
    2012-- $6,090
    2011-- $6,090
    2010-- $6,090
    2009-- $6,090
    2008-- $6,090
    2007-- $6,090
    2006-- $6,090
    2005-- $6,090
    2004-- $6,090 -26.4%
    2003-- $8,280
    2002-- $8,280
    2001-- $8,280

    Find assessor info on the county website

    Neighborhood: 77905

    Nearby schools

    GreatSchools rating
    Schools provided by the listing agent
    • District: Victoria ISD

    Source: Central Texas MLS. This data may not be complete. We recommend contacting the local school district to confirm school assignments for this home.