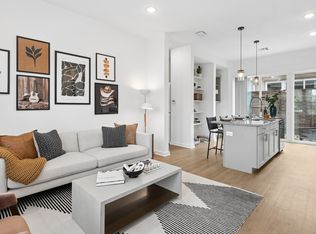
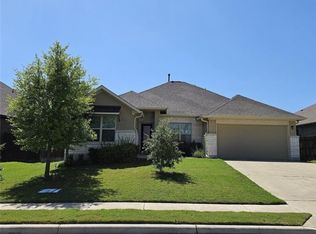
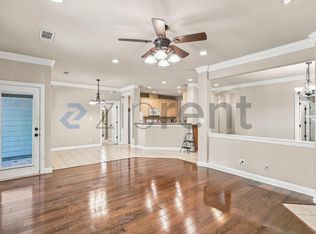
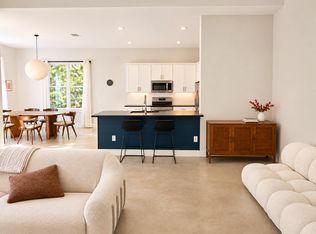
Spacious 4-Bedroom Home in River's Bend at Pecan Park Bastrop, TX Welcome to this charming 4-bedroom, 3-bath home in the desirable River's Bend at Pecan Park community in Bastrop! A covered front porch welcomes you into a foyer featuring a window for natural light and a convenient coat closet. Near the front of the home, a downstairs bedroom and full bathroom provide an ideal setup for guests, extended family, or a private home office. The hallway opens into a spacious living area that flows seamlessly into the island kitchen and dining nook, creating a comfortable space for everyday living and entertaining. Upstairs, a well-designed layout features a versatile loft, a spacious primary suite with an en-suite bathroom, two additional bedrooms, and a full bathroom, offering room for everyone to spread out and relax. Resident Qualifying Criteria INCOME REQUIREMENTS: Applicant must have verifiable income history for the last three years leading up to the Application date. Gross monthly income (before taxes) must be at least three times the monthly rent amount, regardless of the source of income. Income requirements must be met by combination of up to TWO applicants maximum. Self-employment and other income sources (trust funds) may be verifiable with bank statements, W-2 or 1099s, or certified financial statements or tax returns. RENTAL HISTORY: Applicant should have a minimum of three years of verifiable rental or mortgage history. Applicant must have a satisfactory payment history and no reported evictions, lease violations or foreclosures. Rental from a family member will not be considered as verifiable history.
House for rent
Singlefamily
Available now
Air conditioner, central air
Gas dryer hookup laundry
4 Garage spaces parking
Central
What's special
Versatile loftIsland kitchenCovered front porchConvenient coat closetTwo additional bedroomsDining nook
- 28 days |
- -- |
- -- |
Zillow last checked:
Listing updated:
Travel times

Let’s turn your rent into credit progress
Build credit history with every on-time payment and get credit for the payment you’re already making.
Facts & features
Interior
Bedrooms & bathrooms
- Bedrooms: 4
- Bathrooms: 3
- Full bathrooms: 3
Heating
- Central
Cooling
- Air Conditioner, Central Air
Appliances
- Included: Dryer, Free-Standing Gas Range, Gas Water Heater, Microwave Oven, Refrigerator, Washer, Washer/Dryer Hookups, Water Softener Owned
- Laundry: Contact manager
Features
- Ceiling Fan(s), Ceiling Fan(s), Double Vanity, Gas Dryer Hookup, Granite Counters, Interior Steps, Kitchen Island, Recessed Lighting, Washer Hookup
- Flooring: Carpet, Vinyl
Interior area
- Total interior livable area: 2,526 sqft
Video & virtual tour
Property
Parking
- Total spaces: 4
- Parking features: Driveway, Garage, Open, Paved
- Has garage: Yes
- Has uncovered spaces: Yes
- Details: Contact manager
Features
- Stories: 2
- Exterior features: Cluster Mailbox, Common Grounds, Interior Steps, Lighting, No Exterior Steps, Playground, Sprinkler - Automatic, Sprinkler System
- Has private pool: Yes
- Pool features: Contact manager
- Has view: Yes
- View description: Neighborhood
Lot
- Features: Back Yard, Level, Paved, Sprinklers In Rear
Details
- Additional structures: Garage(s)
- Parcel number: R8718352
Construction
Type & style
- Home type: SingleFamily
- Property subtype: SingleFamily
Materials
- Roof: Composition
Condition
- Year built: 2021
Community & HOA
Community
- Features: Park, Playground, Pool
Location
- Region: Bastrop
Financial & listing details
- Lease term: 12 Months
Nearby apartments for rent

Price history
| Date | Event | Price |
|---|---|---|
| 10/23/2026 | Listed for rent | $2,250$1/sqft |
Source: Unlock MLS #1089939 Report a problem | ||
| 11/26/2024 | Listing removed | $2,250$1/sqft |
Source: Zillow Rentals Report a problem | ||
| 11/14/2024 | Listed for rent | $2,250$1/sqft |
Source: Zillow Rentals Report a problem | ||
| 8/2/2021 | Listing removed | -- |
Source:  Unlock MLS #9664926 Report a problem | ||
| 6/1/2021 | Pending sale | $327,245+14%$130/sqft |
Source: Unlock MLS #9664926 Report a problem | ||
| 5/28/2021 | Listed for sale | $287,145$114/sqft |
Source: Unlock MLS #9664926 Report a problem | ||