Skip main navigation
Sold
  • Price Unknown

    207 Trinity Ln, Mandeville, LA 70471

    3beds
    2,195sqft
    Single Family Residence
    Built in 1985
    0.29 Acres Lot
    $356,200 Zestimate®
    $--/sqft
    $2,425 Estimated rent

    Home value

    $356,200

    $321,000 - $395,000

    $2,425/mo

    Zestimate® history
    Loading
    Loading...

    Owner options

    List your home for rent

    $2,425/mo

    Rent Zestimate®

    Find your next renter with Zillow Rental Manager. Plus, with online applications, you can quickly screen prospective tenants – for free.

    Learn more

    $2,425/mo

    Rent Zestimate®

    Refinance and save

    $110/mo

    Est. payment

    Refinancing to a lower rate could help reduce your monthly payments and save thousands over the life of the loan.

    See today's rates

    $110/mo

    Est. payment

    Explore your selling options

    Work with a Zillow partner agent

    Leverage their expertise and Zillow's premium Showcase listings to get your home seen by more buyers.

    Get started

    List with your own agent

    Get your home in front of millions of buyers by listing it on Zillow.

    Learn how to do it

    Sell it yourself

    Take full control of how buyers see your home on Zillow by listing For Sale by Owner (FSBO).

    List your home

    What's special

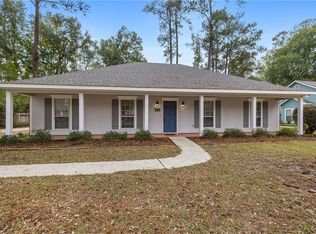
    NEW ROOF! Welcome to this charming, well-kept 3-bedroom, 2-bathroom with large bonus room home nestled in a quiet desirable neighborhood in Mandeville Louisiana. Carriage Lane subdivision with low HOA. Boasting a spacious layout and brand-NEW roof. This property offers comfortable living spaces and inviting for your family and friends. Second bathroom has a walk-in enclosed shower.Key Features:• Extra large versatile Bonus room space for a large home office, playroom, workout, or an additional bedroom.•Roof: Brand new, providing peace of mind and years of maintenance-free living•Interior: Bright and airy living areas with ample natural light•Kitchen: all appliances including the refrigerator and plenty of storage and a walk in large pantry•Primary Suite: Includes a private en-suite bathroom with 2 generous closet spaces plus a linen closet, soaking tub and shower, double vanities• Outdoor Space: Fenced backyard for entertaining, nice freshly kept landscaping with an adorable blue shed that resembles the main house• Location: desirable quiet neighborhood in the Mandeville public school district, minutes to the Mandeville Causeway, the Mandeville lakefront and I-12• C Flood zone Additional Details:• Freshly painted primary closets and laundry room• Engineered wood floors throughout main living areas, tile in kitchen and bathrooms• Carport for those rainy days and to keep your cars shaded all year round• Close proximity to schools, parks, shopping centers, restaurants, hospitals, Whole foods, Fresh Market, Target and so much more. Recent updated windows with warrantyDon't miss this opportunity to own this home with a Brand-New roof and a versatile bonus room with 12'ceiling, 10' ceilings in main living area, updated windows. Move in ready!Schedule your showing today!

    Zillow last checked:

    Listing updated:

    Listed by:

    Tami O'Connell,

    Realty One Group Immobilia

    Bought with:

    Laurie G Thompson, 995695439

    Green Star Realty, LLC

    Source: ROAM MLS,MLS#: 2457663MLS Logo

    Facts & features

    Interior

    Bedrooms & bathrooms
    • Bedrooms: 3
    • Bathrooms: 2
    • Full bathrooms: 2
    Primary bedroom
    • Description: Lower Level, Ceiling Ht: 9, Flooring: Engineered Wood
    • Area: 195.75 Square Feet
    • Dimensions: 13.50 X 14.50
    Bedroom
    • Description: Lower Level, Ceiling Ht: 9, Flooring: Engineered Wood
    • Area: 121 Square Feet
    • Dimensions: 11.00 X 11.00
    Bedroom
    • Description: Lower Level, Ceiling Ht: 9, Flooring: Engineered Wood
    • Area: 137.5 Square Feet
    • Dimensions: 12.50 X 11.00
    Primary bathroom
    • Description: Lower Level, Ceiling Ht: 9, Flooring: Tile
    • Area: 143 Square Feet
    • Dimensions: 13.00 X 11.00
    Bathroom
    • Description: Lower Level, Ceiling Ht: 9, Flooring: Tile
    • Area: 50 Square Feet
    • Dimensions: 10.00 X 5.00
    Breakfast
    • Description: Lower Level, Ceiling Ht: 9, Flooring: Tile
    • Area: 120 Square Feet
    • Dimensions: 12.00 X 10.00
    Dining room
    • Description: Lower Level, Ceiling Ht: 9, Flooring: Engineered Wood
    • Area: 143.75 Square Feet
    • Dimensions: 11.50 X 12.50
    Game room
    • Description: Lower Level, Ceiling Ht: 12, Flooring: Vinyl Wood Plank
    • Area: 288 Square Feet
    • Dimensions: 18.00 X 16.00
    Laundry
    • Description: Lower Level, Flooring: Tile
    • Area: 44 Square Feet
    • Dimensions: 5.50 X 8.00
    Living room
    • Description: Lower Level, Ceiling Ht: 9, Flooring: Engineered Wood
    • Area: 288 Square Feet
    • Dimensions: 18.00 X 16.00
    Heating
    • Central, Other
    Cooling
    • Central Air, Ceiling Fan(s), Other
    Appliances
    • Included: Disposal, Dishwasher, Microwave, Refrigerator, Cooktop, Range, Oven
    • Laundry: Electric Dryer Hookup, Washer Hookup
    Features
    • Pantry
    • Flooring: Engineered Hardwood, Plank, Tile, Vinyl, Wood
    • Has fireplace: Yes
    • Fireplace features: Gas, Wood Burning
    Interior area
    • Total structure area: 2,195
    • Total interior livable area: 2,195 sqft

    Property

    Parking
    • Total spaces: 3
    • Parking features: Covered
    • Has carport: Yes
    Features
    • Levels: One
    • Stories: 1
    • Fencing: Other,Wood
    Lot
    • Size: 0.29 Acres
    • Dimensions: 90 x 120
    • Features: Irregular Lot
    Details
    • Additional structures: Shed(s)
    • Parcel number: 44778

    Construction

    Type & style
    • Home type: SingleFamily
    • Architectural style: Traditional
    • Property subtype: Single Family Residence
    Materials
    • Wood Siding
    • Foundation: Slab
    • Roof: Shingle
    Condition
    • Year built: 1985

    Utilities & green energy

    • Sewer: Public Sewer
    • Water: Public
    • Utilities for property: Natural Gas Available

    Community & HOA

    Community
    • Security: Carbon Monoxide Detector(s), Smoke Detector(s), Security System
    • Subdivision: Carriage Lane
    HOA
    • Has HOA: Yes
    • HOA fee: $110 annually
    • HOA name: Carriage LAne POA
    Location
    • Region: Mandeville

    Financial & listing details

    • Tax assessed value: $293,841
    • Annual tax amount: $3,525
    • Date on market: 7/11/2024

    Price history

    DateEventPrice
    6/9/2025Listing removed$2,800$1/sqft
    Source: GSREIN #2485117 Report a problem
    3/18/2025Price change$2,800-5.1%$1/sqft
    Source: GSREIN #2485117 Report a problem
    1/31/2025Listed for rent$2,950$1/sqft
    Source: GSREIN #2485117 Report a problem
    12/13/2024Sold--
    Source: ROAM MLS #2457663 Report a problem
    11/4/2024Contingent$335,000$153/sqft
    Source: GSREIN #2457663 Report a problem
    10/26/2024Listed for sale$335,000$153/sqft
    Source: GSREIN #2457663 Report a problem
    10/11/2024Contingent$335,000$153/sqft
    Source: GSREIN #2457663 Report a problem
    9/27/2024Price change$335,000-6.4%$153/sqft
    Source: GSREIN #2457663 Report a problem
    8/12/2024Listed for sale$358,000+5.3%$163/sqft
    Source: Owner Report a problem
    8/1/2024Contingent$340,000$155/sqft
    Source: GSREIN #2457663 Report a problem
    7/30/2024Listed for sale$340,000$155/sqft
    Source: GSREIN #2457663 Report a problem
    7/29/2024Contingent$340,000$155/sqft
    Source: GSREIN #2457663 Report a problem
    7/11/2024Price change$340,000-5%$155/sqft
    Source: GSREIN #2457663 Report a problem
    6/14/2024Price change$358,000+900%$163/sqft
    Source: ROAM MLS #2024011346 Report a problem
    6/4/2024Listed for sale$35,800$16/sqft
    Source: Owner Report a problem

    Public tax history

    YearProperty taxesTax assessment
    2025$3,525 +574.2%$29,384 +151.1%
    2024$523 -6.2%$11,704
    2023$557 $11,704
    2022$557 +0.2%$11,704
    2021$556 +0.1%$11,704
    2020$556 -3.6%$11,704
    2019$576 -0.1%$11,704
    2018$577 -64.4%$11,704
    2017$1,622 +176.2%$11,704
    2016$587 $11,704
    2015$587 -2.7%$11,704
    2014$603 +1.1%$11,704
    2013$597 -1.9%$11,704
    2011$608 +0.4%$11,704
    2010$606 $11,704
    Find assessor info on the county website

    Neighborhood: 70471

    Nearby schools

    GreatSchools rating
    Get a cash offer in 3 minutes
    Find out how much your home could sell for in as little as 3 minutes with a no-obligation cash offer.
    Estimated market value

    $356,200

    Get a cash offer in 3 minutes
    Find out how much your home could sell for in as little as 3 minutes with a no-obligation cash offer.
    Estimated market value

    $356,200