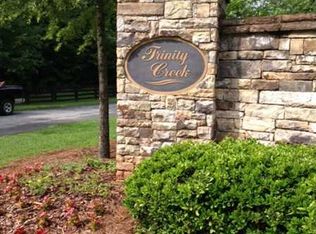

Welcome to 207 Trinity Way, a private luxury estate set on over one acre in Trinity Creek, an exclusive gated enclave of only 28 estate homes in Canton, Georgia. Located in the award winning Creekview High School district with the added appeal of Cherokee County tax benefits, this thoughtfully designed residence offers refined main level living, exceptional entertaining spaces, and a resort style outdoor retreat. A dramatic two story entry sets the tone with light filled interiors, hardwood floors throughout, refined trim detail, plantation shutters, soaring ceilings, and a gracious dining room designed to host 12 or more. The open family room is anchored by an expansive stone gas fireplace, creating a warm and elegant gathering space at the heart of the home. Just off the kitchen, a private library offers a quiet retreat for work, reading, or conversation. Designed for everyday comfort and elevated living, the main level features two spacious primary suites, each filled with natural light and complete with walk in closets and spa inspired baths. The chef inspired kitchen is beautifully appointed with KitchenAid custom built in appliances, a Wolf gas stove, double ovens, wet bar, oversized island with extra storage, generous counter space, walk in pantry, and seamless flow to the screened porch. The screened porch with Trex decking and a stacked stone fireplace extends the living space outdoors and overlooks the private backyard setting. A spacious mudroom, expanded laundry area with sink and added counter space, and convenient side porch access connect easily to the four car garage. Outdoor living feels like a private resort, with a Gunite saltwater pool, built in covered barbecue area, fenced backyard with double gates, mature landscaping, lush trees, and a peaceful setting where nature surrounds you. The finished daylight terrace level offers exceptional flexibility for multigenerational living, long term guests, entertaining, or private retreat space. This level includes a kitchen, wet bar, generous flex areas, two guest suites with walk in closets and ensuite baths, walkout storage, direct pool access, and three large storage rooms, including space ideal for pool accessories. With two zoned HVAC systems, thoughtful design, spacious interiors, and a rare combination of privacy, luxury, and lifestyle, 207 Trinity Way delivers the feel of an estate retreat while remaining convenient to Canton, Milton, North Atlanta, and sought after Cherokee County living.
Closed
Zillow last checked:
Listing updated:
Bought with:
Shari Paglio, 378314
Century 21 Results
Source: FMLS GA,MLS#: 7780124
Price history
| Date | Event | Price |
|---|---|---|
| 8/18/2026 | Sold | $1,600,000-3%$306/sqft |
Source:  FMLS GA #7780124 Report a problem FMLS GA #7780124 Report a problem | ||
| 7/29/2026 | Pending sale | $1,650,000$316/sqft |
Source: FMLS GA #7780124 Report a problem | ||
| 6/24/2026 | Listed for sale | $1,650,000+37.6%$316/sqft |
Source: FMLS GA #7780124 Report a problem | ||
| 4/1/2021 | Sold | $1,199,000$229/sqft |
Source:  GAMLS #8908712 Report a problem GAMLS #8908712 Report a problem | ||
| 3/8/2021 | Pending sale | $1,199,000$229/sqft |
Source: Local MLS #8908712 Report a problem | ||
| 3/8/2021 | Listed for sale | $1,199,000$229/sqft |
Source: Local MLS #8908712 Report a problem | ||
| 3/8/2021 | Pending sale | $1,199,000$229/sqft |
Source: Berkshire Hathaway HomeServices Georgia Properties #8908712 Report a problem | ||
| 3/8/2021 | Contingent | $1,199,000$229/sqft |
Source: FMLS GA #6822434 Report a problem | ||
| 2/3/2021 | Price change | $1,199,000+4.4%$229/sqft |
Source: FMLS GA #6822434 Report a problem | ||
| 1/18/2021 | Price change | $1,149,000+9.5%$220/sqft |
Source: FMLS GA #6822434 Report a problem | ||
| 1/6/2021 | Price change | $1,049,000-4.6%$201/sqft |
Source: Berkshire Hathaway HomeServices Georgia Properties #8908712 Report a problem | ||
| 11/25/2020 | Price change | $1,100,000-2.2%$210/sqft |
Source: Berkshire Hathaway HomeServices Georgia Properties - 575 North Office #6760842 Report a problem | ||
| 9/14/2020 | Price change | $1,125,000-4.3%$215/sqft |
Source: Berkshire Hathaway HomeServices Georgia Properties - 575 North Office #6760842 Report a problem | ||
| 8/1/2020 | Listed for sale | $1,175,000+1466.7%$225/sqft |
Source: Berkshire Hathaway HomeServices Georgia Properties #6760842 Report a problem | ||
| 6/11/2013 | Sold | $75,000-51%$14/sqft |
Source: Public Record Report a problem | ||
| 12/3/2012 | Listing removed | $153,000$29/sqft |
Source: Coldwell Banker Residential Brokerage - Alpharetta/North Point #5027031 Report a problem | ||
| 7/20/2012 | Listed for sale | $153,000$29/sqft |
Source: Coldwell Banker Residential Brokerage - Alpharetta/North Point #5027031 Report a problem | ||
Get a cash offer in 3 minutes
Find out how much your home could sell for in as little as 3 minutes with a no-obligation cash offer.
Estimated market value
$1,598,000
