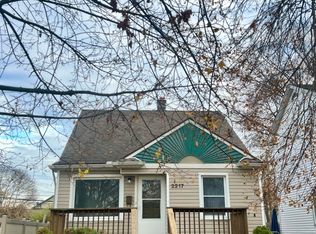
Welcome to this historic treasure of a home. The original owner was a famed hand wood carver with the most exquisite details in every corner of this home. The hand carved wood details are something to see but the leaded glass and stainless glass accent windows do not take a back seat. As you enter the foyer the carving says "When friends meet hearts warm." This home features modern updates alongside historic charm. Two gorgeous updated baths. A pretty kitchen complete with granite counters, stainless appliances and stone backsplash. The main level primary suite is the perfect setup. Two upper level consists of two rooms and a walk in closet with built in wood shelving everywhere. Do you need a guest space, in law quarters, teen hangout or office space? The lower level walkout has endless potential uses with a full bathroom, full kitchen, living room and bedroom. The full fenced yard has been beautifully landscaped with mature plantings. In addition to this one of a kind beauty having off the charts charm, windows and glass block are from 2016, roof is 2015, furnace is 2015, insulation is 2016 and the 22x24 garage was built in 2016 and will trick you into thinking it is an old carriage house. Your home will be the spot to be for Trenton Days fireworks, water views from the second level and walkable/bikeable to everything including Elizabeth Park. This treasure of a home offers it all from charm and character to modern updated conveniences and a fun location.
Sold for $302,000
Zillow last checked:
Listing updated:
Bought with:
Nicholas DiStefano, 6501416432
RE/MAX First
Source: Realcomp II,MLS#: 20250020842
Price history
| Date | Event | Price |
|---|---|---|
| 5/13/2025 | Sold | $302,000+20.8%$96/sqft |
Source:  Realcomp II #20250020842 Report a problem Realcomp II #20250020842 Report a problem | ||
| 4/7/2025 | Pending sale | $250,000$80/sqft |
Source: Realcomp II #20250020842 Report a problem | ||
| 4/4/2025 | Listed for sale | $250,000+25%$80/sqft |
Source: Realcomp II #20250020842 Report a problem | ||
| 6/8/2020 | Sold | $200,000-16.3%$64/sqft |
Source: Public Record Report a problem | ||
| 3/6/2020 | Price change | $239,000-5.9%$76/sqft |
Source: GAP Realty Group LLC #2200010271 Report a problem | ||
| 2/13/2020 | Price change | $254,000-5.6%$81/sqft |
Source: GAP Realty Group LLC #2200010271 Report a problem | ||
| 2/8/2020 | Listed for sale | $269,000+207.4%$86/sqft |
Source: GAP Realty Group LLC #2200010271 Report a problem | ||
| 11/24/2014 | Sold | $87,500-20.4%$28/sqft |
Source: Public Record Report a problem | ||
| 9/12/2014 | Price change | $109,900-8.3%$35/sqft |
Source: Zanglin & Associates R E #214067815 Report a problem | ||
| 8/21/2014 | Price change | $119,900-4%$38/sqft |
Source: Zanglin & Associates R E #214067815 Report a problem | ||
| 8/3/2014 | Price change | $124,900-3.8%$40/sqft |
Source: Zanglin & Associates R E #214067815 Report a problem | ||
| 7/11/2014 | Listed for sale | $129,900$41/sqft |
Source: Zanglin & Associates R E #214067815 Report a problem | ||
Get a cash offer in 3 minutes
Find out how much your home could sell for in as little as 3 minutes with a no-obligation cash offer.
Estimated market value
$316,200
