Welcome to 207 Twilight Dr., a charming home located in Goldsboro, North Carolina, close to Seymour Johnson AFB. This move-in ready residence boasts 3 spacious bedrooms, 2 modern bathrooms, and the convenience of a 2-car garage. The welcoming ambiance is enhanced by the vaulted ceilings and a cozy fireplace, perfect for creating cherished memories with loved ones. The well-appointed kitchen showcases elegant granite countertops, adding a touch of sophistication to your culinary experiences. Enjoy the outdoors in your own private oasis—relax in the fenced-in yard or organize your outdoor essentials in the convenient shed. This home offers the complete package, blending style, comfort, and functionality seamlessly. Don't miss out on this wonderful opportunity to make 207 Twilight Dr. your new home sweet home!**Security system, refrigerator, washer, dryer, and outside shed will all convey.**
Sold for $245,000
$245,000
207 Twilight Drive, Goldsboro, NC 27534
3beds
1,379sqft
Single Family Residence
Built in 2014
0.35 Acres Lot
$260,700 Zestimate®
$178/sqft
$1,746 Estimated rent
Home value
$260,700
$248,000 - $274,000
$1,746/mo
Zestimate® history
Owner options
List your home for rent
$1,746/mo
Rent Zestimate®
Find your next renter with Zillow Rental Manager. Plus, with online applications, you can quickly screen prospective tenants – for free.
$1,746/mo
Rent Zestimate®
Refinance and save
$1,586/mo
Est. payment
Refinancing to a lower rate could help reduce your monthly payments and save thousands over the life of the loan.
$1,586/mo
Est. payment
Explore your selling options
Work with a Zillow partner agent
Leverage their expertise and Zillow's premium Showcase listings to get your home seen by more buyers.
Get startedList with your own agent
Get your home in front of millions of buyers by listing it on Zillow.
Learn how to do itSell it yourself
Take full control of how buyers see your home on Zillow by listing For Sale by Owner (FSBO).
List your homeWhat's special
Blending styleFenced-in yardVaulted ceilingsElegant granite countertopsWell-appointed kitchenCozy fireplace
Zillow last checked:
Listing updated:
Listed by:
Camesha Brown 803-235-0534,
Keller Williams Realty Points East
Bought with:
Catherine Tanner, 313906
Atlantic Coastal Real Estate, Llc
Source: Hive MLS,MLS#: 100408648 Originating MLS: Coastal Plains Association of Realtors
Originating MLS: Coastal Plains Association of RealtorsFacts & features
Interior
Bedrooms & bathrooms
- Bedrooms: 3
- Bathrooms: 2
- Full bathrooms: 2
Primary bedroom
- Level: Primary Living Area
Dining room
- Features: Combination
Heating
- Fireplace(s), Heat Pump, Electric
Cooling
- Central Air
Appliances
- Included: Built-In Microwave, Washer, Range, Dryer, Dishwasher
Features
- Pantry
- Basement: None
Interior area
- Total structure area: 1,379
- Total interior livable area: 1,379 sqft
Property
Parking
- Total spaces: 2
- Parking features: Garage Faces Front
Features
- Levels: One
- Patio & porch: Patio
- Fencing: Back Yard
- Waterfront features: None
Lot
- Size: 0.35 Acres
- Dimensions: 109.2 x 133.9 x 95.2 x 156.6
- Features: Cul-De-Sac
Details
- Parcel number: 3632002584
- Zoning: RES
- Special conditions: Standard
Construction
Type & style
- Home type: SingleFamily
- Property subtype: Single Family Residence
Materials
- Vinyl Siding
- Foundation: Slab
- Roof: Shingle
Condition
- New construction: No
- Year built: 2014
Utilities & green energy
- Sewer: Septic Tank
- Water: Public
- Utilities for property: Water Available
Community & HOA
Community
- Subdivision: Tuscany
HOA
- Has HOA: Yes
- Amenities included: Maintenance Common Areas
- HOA fee: $220 monthly
- HOA name: Tuscany Property Owners Association
- HOA phone: 919-669-6081
Location
- Region: Goldsboro
Financial & listing details
- Price per square foot: $178/sqft
- Tax assessed value: $164,020
- Annual tax amount: $1,845
- Date on market: 9/12/2025
- Cumulative days on market: 35 days
- Listing agreement: Exclusive Right To Sell
- Listing terms: Cash,Conventional,FHA,VA Loan
Price history
| Date | Event | Price |
|---|---|---|
| 2/9/2024 | Sold | $245,000-0.2%$178/sqft |
Source:  Hive MLS #100408648 Report a problem Hive MLS #100408648 Report a problem | ||
| 1/6/2024 | Pending sale | $245,500$178/sqft |
Source: Hive MLS #100408648 Report a problem | ||
| 12/29/2023 | Price change | $245,500-2%$178/sqft |
Source: Hive MLS #100408648 Report a problem | ||
| 12/6/2023 | Listed for sale | $250,500+46.9%$182/sqft |
Source: Hive MLS #100408648 Report a problem | ||
| 12/11/2019 | Sold | $170,500+0.4%$124/sqft |
Source: Hive MLS #74010 Report a problem | ||
| 11/14/2019 | Pending sale | $169,900$123/sqft |
Source: Re/Max Southland Realty II #2286329 Report a problem | ||
| 11/8/2019 | Listed for sale | $169,900+13.3%$123/sqft |
Source: Re/Max Southland Realty II #2286329 Report a problem | ||
| 3/18/2014 | Sold | $150,000+500%$109/sqft |
Source: Doorify MLS #1927918 Report a problem | ||
| 1/15/2014 | Sold | $25,000$18/sqft |
Source: Public Record Report a problem | ||
Public tax history
| Year | Property taxes | Tax assessment |
|---|---|---|
| 2025 | $1,845 +29.3% | $257,930 +57.3% |
| 2024 | $1,427 +3% | $164,020 |
| 2023 | $1,386 | $164,020 |
| 2022 | $1,386 | $164,020 |
| 2021 | -- | $164,020 |
| 2020 | $1,256 | $164,020 |
| 2019 | $1,256 | $164,020 +11.5% |
| 2018 | $1,256 +13.3% | $147,080 |
| 2017 | $1,109 | $147,080 |
| 2016 | -- | $147,080 |
| 2015 | $1,104 | $147,080 |
Find assessor info on the county website
Neighborhood: 27534
Nearby homes
- $268,7003 bd2 ba1.4k sqft205 Twilight Dr, Goldsboro, NC 27534Off Market
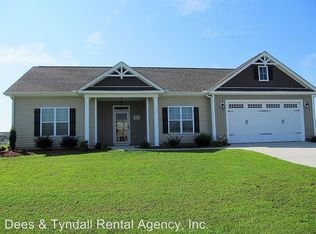
- $259,9003 bd2 ba1.3k sqft209 Twilight Dr, Goldsboro, NC 27534Off Market
- $251,0003 bd2 ba1.4k sqft106 Harvest Moon Dr, Goldsboro, NC 27534Off Market
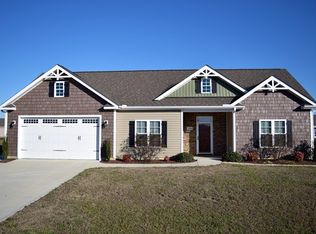
- $243,5003 bd2 ba1.3k sqft203 Twilight Dr, Goldsboro, NC 27534Off Market

- $260,0003 bd2 ba1.3k sqft108 Harvest Moon Dr, Goldsboro, NC 27534Sold
- $228,4003 bd2 ba1.1k sqft211 Twilight Dr, Goldsboro, NC 27534Off Market
- $268,5003 bd2 ba1.4k sqft210 Twilight Dr, Goldsboro, NC 27534Off Market
- $249,4003 bd2 ba1.3k sqft104 Harvest Moon Dr, Goldsboro, NC 27534Off Market
Nearby schools
GreatSchools rating
- 4/10Northeast Elementary SchoolGrades: PK-5Distance: 2.8 mi
- 8/10Norwayne Middle SchoolGrades: 6-8Distance: 5.7 mi
- 5/10Charles B Aycock High SchoolGrades: 9-12Distance: 6.5 mi


Get pre-qualified for a loan
At Zillow Home Loans, we can pre-qualify you in as little as 5 minutes with no impact to your credit score.An equal housing lender. NMLS #10287.
- North Carolina
- Wayne County
- Goldsboro
- 27534
- 207 Twilight Drive
Nearby cities
Nearby neighborhoods
Nearby zip codes
Other Goldsboro Topics
