3 bed, 2 1/2 bath RANCH, a RARE find in this highly sought after community. OVER 1800 SQ FT of living space. This beautiful ranch home's main level features LVP in lvg rm, dining area, kitchen, hall half bath w/new granite vanity top/sink & toilet, large primary suite w/2 closets & attached full bath w/new granite vanity top/faucet/sink/light fixture/toilet, hall laundry closet & 2nd bedroom. Garage & nice deck off dining area complete this level with everything you need to live on the main floor only, no stairs involved & no 'need' to go to the lower level, but you'll want to!! Lower level features new carpet/pad, large family room complete w/built in bar, small frig & bar sink, full bath w/ceramic tile, 3rd bedroom w/egress window, plenty of storage & laundry hook up. This lower level feels like its own apartment, or great hang out for the kids! This popular complex boasts care free living, no need to shovel snow in winter, landscape/mulch or mow in the summer, take the short walk to the community pool & enjoy your afternoons relaxing! New ROOF in 2024. New in 2025: Luxury vinyl plank flooring entry, living rm, dining rm, kitchen & both main level bathrooms, gorgeous granite kitchen counters, SS refrigerator, sinks/faucets, light fixtures, thermostat, baseboards, lower level carpet and pad, furnace & fresh neutral paint throughout. Great location, plenty of shopping, restaurants, near HWY 70 and 364. This home is deceiving, much larger than it appears from the outside.
Closed
Listed by: Platinum Realty of St. Louis • Gina L Genovese • Contact: 314-803-1513
Bought with: Worth Clark Realty
Price Unknown
207 Tyndale Dr, O'Fallon, MO 63366
3beds
1,833sqft
Single Family Residence
Built in 2003
4,734 Square Feet Lot
$285,300 Zestimate®
$--/sqft
$2,328 Estimated rent
Home value
$285,300
$265,000 - $305,000
$2,328/mo
Zestimate® history
Owner options
List your home for rent
$2,328/mo
Rent Zestimate®
Find your next renter with Zillow Rental Manager. Plus, with online applications, you can quickly screen prospective tenants – for free.
$2,328/mo
Rent Zestimate®
Refinance and save
$160/mo
Est. payment
Refinancing to a lower rate could help reduce your monthly payments and save thousands over the life of the loan.
$160/mo
Est. payment
Explore your selling options
Work with a Zillow partner agent
Leverage their expertise and Zillow's premium Showcase listings to get your home seen by more buyers.
Get startedList with your own agent
Get your home in front of millions of buyers by listing it on Zillow.
Learn how to do itSell it yourself
Take full control of how buyers see your home on Zillow by listing For Sale by Owner (FSBO).
List your homeWhat's special
Gorgeous granite kitchen countersPlenty of storageFresh neutral paintBuilt in barLarge primary suiteEgress windowLarge family room
Zillow last checked:
Listing updated:
Listed by:
Gina L Genovese 314-803-1513,
Platinum Realty of St. Louis
Bought with:
Suresh Maddi, 2006038355
Worth Clark Realty
Source: MARIS,MLS#: 25044971 Originating MLS: St. Charles County Association of REALTORS
Originating MLS: St. Charles County Association of REALTORSFacts & features
Interior
Bedrooms & bathrooms
- Bedrooms: 3
- Bathrooms: 3
- Full bathrooms: 2
- 1/2 bathrooms: 1
- Main level bathrooms: 2
- Main level bedrooms: 2
Primary bedroom
- Features: Floor Covering: Carpeting
- Level: Main
Bedroom 2
- Features: Floor Covering: Carpeting
- Level: Main
Bedroom 3
- Features: Floor Covering: Carpeting
- Level: Lower
Primary bathroom
- Features: Floor Covering: Luxury Vinyl Plank
- Level: Main
Bathroom 2
- Features: Floor Covering: Luxury Vinyl Plank
- Level: Main
Bathroom 3
- Features: Floor Covering: Ceramic Tile
- Level: Lower
Dining room
- Features: Floor Covering: Luxury Vinyl Plank
- Level: Main
Family room
- Description: Large family room with bar/small frig, sink and ceramic tile in bar area
- Features: Floor Covering: Carpeting
- Level: Lower
Kitchen
- Features: Floor Covering: Luxury Vinyl Plank
- Level: Main
Living room
- Features: Floor Covering: Luxury Vinyl Plank
- Level: First
Storage
- Features: Floor Covering: Concrete
- Level: Lower
Appliances
- Included: Stainless Steel Appliance(s), Electric Cooktop, Dishwasher, Disposal, Dryer, Ice Maker, Microwave, Electric Oven, Self Cleaning Oven, Refrigerator, Washer
- Laundry: Lower Level, Main Level
Features
- Basement: Finished,Full,Sleeping Area,Storage Space,Sump Pump
- Has fireplace: No
Interior area
- Total structure area: 1,833
- Total interior livable area: 1,833 sqft
- Finished area above ground: 991
- Finished area below ground: 842
Property
Parking
- Total spaces: 1
- Parking features: Garage - Attached
- Attached garage spaces: 1
Features
- Levels: One
- Patio & porch: Deck
- Pool features: Community
Lot
- Size: 4,734 Square Feet
Details
- Parcel number: 400539147000070.0000000
- Special conditions: Standard
Construction
Type & style
- Home type: SingleFamily
- Property subtype: Single Family Residence
Condition
- Year built: 2003
Community & HOA
Community
- Subdivision: Tyndale Village At Thornbury #2
HOA
- Has HOA: Yes
- Services included: Common Area Maintenance, Pool Maintenance, Pool, Snow Removal
- HOA fee: $160 monthly
- HOA name: Tyndale Village at Thornbury/Sentry Management
Location
- Region: Ofallon
Financial & listing details
- Tax assessed value: $197,328
- Annual tax amount: $2,378
- Date on market: 7/8/2025
- Cumulative days on market: 5 days
- Listing terms: Cash,Conventional,FHA,VA Loan
Price history
| Date | Event | Price |
|---|---|---|
| 8/10/2025 | Listing removed | $2,095$1/sqft |
Source: Zillow Rentals Report a problem | ||
| 7/30/2025 | Listed for rent | $2,095+7.4%$1/sqft |
Source: Zillow Rentals Report a problem | ||
| 7/28/2025 | Sold | -- |
Source:  MARIS #25044971 Report a problem MARIS #25044971 Report a problem | ||
| 7/13/2025 | Pending sale | $269,900$147/sqft |
Source: MARIS #25044971 Report a problem | ||
| 7/8/2025 | Listed for sale | $269,900+92.9%$147/sqft |
Source: MARIS #25044971 Report a problem | ||
| 6/30/2023 | Listing removed | -- |
Source: Zillow Rentals Report a problem | ||
| 6/20/2023 | Listed for rent | $1,950+18.2%$1/sqft |
Source: Zillow Rentals Report a problem | ||
| 4/19/2022 | Listing removed | -- |
Source: Zillow Rental Manager Report a problem | ||
| 4/11/2022 | Listed for rent | $1,650+10%$1/sqft |
Source: Zillow Rental Manager Report a problem | ||
| 2/26/2021 | Listing removed | -- |
Source: Owner Report a problem | ||
| 11/27/2020 | Listed for rent | $1,500$1/sqft |
Source: Owner Report a problem | ||
| 12/21/2016 | Sold | -- |
Source: MARIS #16080562 Report a problem | ||
| 11/29/2016 | Pending sale | $139,900$76/sqft |
Source: Grassmuck Realty, LLC #16080562 Report a problem | ||
| 11/28/2016 | Listed for sale | $139,900+33.2%$76/sqft |
Source: Grassmuck Realty, LLC #16080562 Report a problem | ||
| 1/20/2011 | Sold | -- |
Source: Public Record Report a problem | ||
| 11/7/2010 | Price change | $105,000-8.7%$57/sqft |
Source: NRT StLouis #10031833 Report a problem | ||
| 10/15/2010 | Price change | $115,000-4.2%$63/sqft |
Source: NRT StLouis #10031833 Report a problem | ||
| 9/18/2010 | Price change | $120,000-4%$65/sqft |
Source: NRT StLouis #10031833 Report a problem | ||
| 9/10/2010 | Price change | $125,000-16.7%$68/sqft |
Source: NRT StLouis #10031833 Report a problem | ||
| 5/30/2010 | Listed for sale | $150,000$82/sqft |
Source: NRT StLouis #10031833 Report a problem | ||
Public tax history
| Year | Property taxes | Tax assessment |
|---|---|---|
| 2025 | $2,579 +8.5% | $37,492 +11.8% |
| 2024 | $2,378 0% | $33,543 |
| 2023 | $2,378 +6.8% | $33,543 +14.9% |
| 2022 | $2,227 | $29,185 |
| 2021 | -- | $29,185 +7.4% |
| 2020 | -- | $27,174 |
| 2019 | $1,880 | $27,174 +11.3% |
| 2018 | $1,880 +1.7% | $24,415 |
| 2017 | $1,848 +9.1% | $24,415 +10.1% |
| 2016 | $1,693 +0.5% | $22,184 |
| 2015 | $1,685 +16.2% | $22,184 +13.1% |
| 2014 | $1,450 | $19,608 |
| 2013 | -- | $19,608 -20.3% |
| 2012 | -- | $24,590 -11.4% |
| 2011 | -- | $27,750 |
| 2010 | -- | $27,750 +8.5% |
| 2009 | -- | $25,570 -9.3% |
| 2008 | -- | $28,190 -79.9% |
| 2007 | -- | $140,550 |
| 2006 | -- | $140,550 |
| 2005 | -- | $140,550 +837% |
| 2004 | -- | $15,000 |
| 2003 | -- | $15,000 |
Find assessor info on the county website
Neighborhood: 63366
Nearby homes
- $261,1002 bd3 ba1.3k sqft205 Tyndale Dr, O'Fallon, MO 63366Off Market
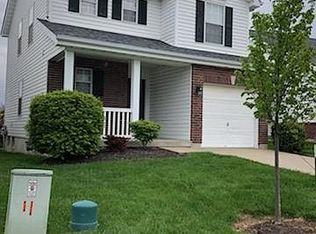
- $250,2002 bd2 ba1.1k sqft209 Tyndale Dr, O'Fallon, MO 63366Off Market

- $258,6002 bd3 ba1.3k sqft203 Tyndale Dr, O'Fallon, MO 63366Off Market

- $226,6002 bd2 ba1.1k sqft211 Tyndale Dr, O'Fallon, MO 63366Off Market

- $247,3002 bd3 ba1.1k sqft201 Tyndale Dr, O'Fallon, MO 63366Off Market
- $335,6002 bd2 ba1.1k sqft201 Tyndale Dr, Saint Peters, MO 63366Off Market
- $--2 bd2 ba1.3k sqft213 Tyndale Dr, O'Fallon, MO 63366Sold
- $247,9002 bd2 ba1.1k sqft210 Tyndale Dr, O'Fallon, MO 63366Off Market
Nearby schools
GreatSchools rating
- 8/10Crossroads Elementary SchoolGrades: K-5Distance: 2.5 mi
- 10/10Frontier Middle SchoolGrades: 6-8Distance: 4.5 mi
- 9/10Liberty High SchoolGrades: 9-12Distance: 3.8 mi
Schools provided by the listing agent
- Elementary: Crossroads Elem.
- Middle: Frontier Middle
- High: Liberty
Source: MARIS. This data may not be complete. We recommend contacting the local school district to confirm school assignments for this home.
Get a cash offer in 3 minutes
Find out how much your home could sell for in as little as 3 minutes with a no-obligation cash offer.
Estimated market value
$285,300
Get a cash offer in 3 minutes
Find out how much your home could sell for in as little as 3 minutes with a no-obligation cash offer.
Estimated market value
$285,300
- Missouri
- Saint Charles County
- O Fallon
- 63366
- 207 Tyndale Dr
Nearby cities
Nearby zip codes
Other O Fallon Topics
