Welcome to your new sanctuary! This charming 3-bedroom, 2.5-bathroom brick ranch offers 2,924 square feet of comfortable living space that's ideal for entertaining. The home features updated bathrooms that sparkle, fresh luxury vinyl plank flooring upstairs, and updated windows in the dining room/kitchen that let in plenty of natural light. The fully finished basement provides extra space for game nights, movie marathons, or whatever your heart desires. Outside, you'll find your own private oasis with an inground pool surrounded by secure fencing - perfect for those hot summer days when you want to take a dip without leaving home. The open, level backyard gives you plenty of room to garden, play, or just relax. Practical touches include an attached carport, garage workshop for all your projects, and a detached carport for extra parking. This home combines comfort, convenience, and fun in one great package! Schedule your private showing today!
Closed
$485,000
207 Valdese Dr, Morganton, NC 28655
3beds
2,924sqft
Single Family Residence
Built in 1984
1.94 Acres Lot
$473,800 Zestimate®
$166/sqft
$3,001 Estimated rent
Home value
$473,800
$384,000 - $588,000
$3,001/mo
Zestimate® history
Owner options
List your home for rent
$3,001/mo
Rent Zestimate®
Find your next renter with Zillow Rental Manager. Plus, with online applications, you can quickly screen prospective tenants – for free.
$3,001/mo
Rent Zestimate®
Refinance and save
$2,946/mo
Est. payment
Refinancing to a lower rate could help reduce your monthly payments and save thousands over the life of the loan.
$2,946/mo
Est. payment
Explore your selling options
Work with a Zillow partner agent
Leverage their expertise and Zillow's premium Showcase listings to get your home seen by more buyers.
Get startedList with your own agent
Get your home in front of millions of buyers by listing it on Zillow.
Learn how to do itSell it yourself
Take full control of how buyers see your home on Zillow by listing For Sale by Owner (FSBO).
List your homeWhat's special
Inground poolSecure fencingFully finished basementPrivate oasisComfortable living spaceOpen level backyardUpdated windows
Zillow last checked:
Listing updated:
Listed by:
Jonisha Vance jonisha@broadpointrealestate.com,
Broadpoint Real Estate Group
Bought with:
Kelly Davis
Rus/D Real Estate
Source: Canopy MLS as distributed by MLS GRID,MLS#: 4278371
Facts & features
Interior
Bedrooms & bathrooms
- Bedrooms: 3
- Bathrooms: 3
- Full bathrooms: 2
- 1/2 bathrooms: 1
- Main level bedrooms: 3
Primary bedroom
- Level: Main
Bedroom s
- Level: Main
Bedroom s
- Level: Main
Bathroom full
- Level: Main
Bathroom full
- Level: Main
Bathroom half
- Level: Basement
Dining room
- Level: Main
Great room
- Level: Basement
Kitchen
- Level: Main
Laundry
- Level: Basement
Living room
- Level: Main
Recreation room
- Level: Basement
Heating
- Heat Pump
Cooling
- Heat Pump
Appliances
- Included: Dishwasher, Electric Range, Microwave, Refrigerator with Ice Maker
- Laundry: In Basement
Features
- Kitchen Island
- Flooring: Tile, Vinyl, Wood
- Windows: Insulated Windows
- Basement: Finished
- Fireplace features: Fire Pit
Interior area
- Total structure area: 1,462
- Total interior livable area: 2,924 sqft
- Finished area above ground: 1,462
- Finished area below ground: 1,462
Property
Parking
- Total spaces: 9
- Parking features: Attached Carport, Detached Carport, Driveway, Detached Garage
- Garage spaces: 1
- Carport spaces: 4
- Covered spaces: 5
- Uncovered spaces: 4
Accessibility
- Accessibility features: Two or More Access Exits
Features
- Levels: One
- Stories: 1
- Patio & porch: Covered, Deck, Front Porch
- Exterior features: Fire Pit
- Pool features: In Ground
- Fencing: Back Yard
Lot
- Size: 1.94 Acres
- Dimensions: 206 x 360 x 165 x 380
- Features: Cleared, Level, Open Lot
Details
- Additional structures: Workshop, Other
- Parcel number: 2723894858
- Zoning: R-8
- Special conditions: Standard
Construction
Type & style
- Home type: SingleFamily
- Architectural style: Ranch
- Property subtype: Single Family Residence
Materials
- Brick Full
- Roof: Composition
Condition
- New construction: No
- Year built: 1984
Utilities & green energy
- Sewer: Public Sewer
- Water: City
Community & HOA
Community
- Subdivision: None
Location
- Region: Morganton
- Elevation: 1000 Feet
Financial & listing details
- Price per square foot: $166/sqft
- Tax assessed value: $321,835
- Annual tax amount: $3,010
- Date on market: 7/9/2025
- Cumulative days on market: 1 day
- Listing terms: Cash,Conventional,FHA,USDA Loan,VA Loan
- Road surface type: Concrete, Paved
Price history
| Date | Event | Price |
|---|---|---|
| 8/7/2025 | Sold | $485,000-1%$166/sqft |
Source:  Canopy MLS as distributed by MLS GRID #4278371 Report a problem Canopy MLS as distributed by MLS GRID #4278371 Report a problem | ||
| 7/9/2025 | Listed for sale | $489,900+122.7%$168/sqft |
Source: Canopy MLS as distributed by MLS GRID #4278371 Report a problem | ||
| 4/20/2018 | Sold | $220,000$75/sqft |
Source: Public Record Report a problem | ||
Public tax history
| Year | Property taxes | Tax assessment |
|---|---|---|
| 2025 | $3,010 +58.8% | $321,835 |
| 2024 | $1,895 +0.3% | $321,835 |
| 2023 | $1,890 +14.5% | $321,835 +42.6% |
| 2022 | $1,651 +0.4% | $225,738 |
| 2021 | $1,645 +0.2% | $225,738 |
| 2020 | $1,641 +324.8% | $225,738 |
| 2019 | $386 -67.3% | $225,738 +41.6% |
| 2018 | $1,180 +6.6% | $159,453 +4% |
| 2017 | $1,107 | $153,304 |
| 2016 | $1,107 +0.3% | $153,304 |
| 2015 | $1,104 | $153,304 |
Find assessor info on the county website
Neighborhood: 28655
Nearby homes
- $237,5002 bd1 ba1.7k sqft221 Valdese Dr, Morganton, NC 28655Sold

- $205,4003 bd1 ba1.3k sqft103 Valdese Dr, Morganton, NC 28655Off Market
- $245,7004 bd1 ba1.5k sqft201 Valdese Dr, Morganton, NC 28655Off Market
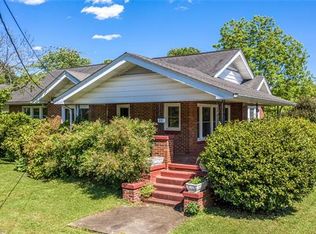
- $262,6004 bd1 ba2k sqft301 Mimosa Ave, Morganton, NC 28655Off Market

- $168,2002 bd1 ba1.4k sqft103 McCall St, Morganton, NC 28655Off Market
- $324,9003 bd2 ba2.1k sqft303 Mimosa Ave, Morganton, NC 28655Off Market
- $173,5003 bd1 ba1.5k sqft207 Mimosa Ave, Morganton, NC 28655Off Market
- $293,7004 bd2 ba2.4k sqft102 McCall St, Morganton, NC 28655Off Market
Nearby schools
GreatSchools rating
- 7/10Drexel PrimaryGrades: PK-5Distance: 0.5 mi
- 5/10Heritage MiddleGrades: 6-8Distance: 1.3 mi
- 8/10Jimmy C. Draughn High SchoolGrades: 9-12Distance: 3.4 mi
Schools provided by the listing agent
- Elementary: Drexel
- Middle: Heritage
- High: Jimmy C Draughn
Source: Canopy MLS as distributed by MLS GRID. This data may not be complete. We recommend contacting the local school district to confirm school assignments for this home.
Get a cash offer in 3 minutes
Find out how much your home could sell for in as little as 3 minutes with a no-obligation cash offer.
Estimated market value
$473,800
Get a cash offer in 3 minutes
Find out how much your home could sell for in as little as 3 minutes with a no-obligation cash offer.
Estimated market value
$473,800
- North Carolina
- Burke County
- Morganton
- 28655
- 207 Valdese Dr
Nearby cities
Nearby zip codes
Other Morganton Topics
