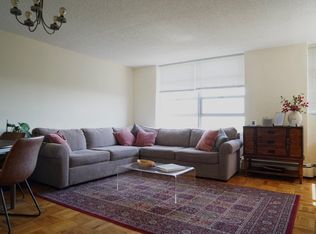
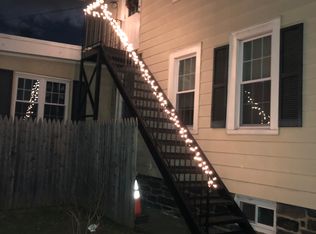
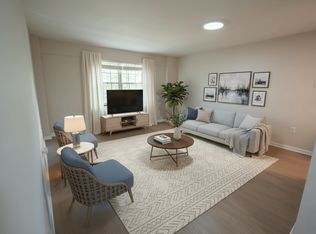
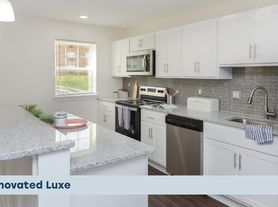
Welcome to this beautifully maintained 3-bedroom, 2.5-bath home in the highly sought-after Rebel Hill community, located within the award-winning Upper Merion School District. Featuring a private driveway for two cars and an attached one-car garage, this property offers comfort, style, and prime convenience available immediatly. Step inside to find a bright and spacious open-concept living and dining area, freshly painted and professionally cleaned, with newly installed engineered hardwood flooring throughout. The main level also includes a convenient powder room. The kitchen offers ample cabinetry, generous countertop space, and modern appliances perfect for everyday cooking and casual meals. At the rear of the home, the expansive two-story family room is a showstopper with its soaring vaulted ceilings, cozy gas fireplace, and skylights that flood the room with natural light. Sliding glass doors open to a private patio and shared green space, ideal for relaxing or entertaining outdoors. Upstairs, features hardwood floors throughout, the master suite features a spacious layout, and a luxurious en suite bathroom with double vanities, a stall shower, soaking tub, and 2 walk-in closet. A full laundry room with washer, dryer, and extra storage is conveniently located on this level. Two additional bedrooms with large closets and a full hallway bath complete the second floor. This home has be professionally cleaned, offering a true turn-key experience. Situated just minutes from King of Prussia Mall, Downtown Wayne, and Conshohocken, with easy access to major highways and public transit this home combines suburban charm with unbeatable location. Schedule your private tour today and make this Rebel Hill gem yours!
Townhouse for rent
$3,295/moFees may apply
207 Valley Forge Lookout Pl, Wayne, PA 19087
3beds
1,900sqft
Price may not include required fees and charges. Learn more|
Townhouse
Available now
Cats, dogs OK
Air conditioner, central air, electric
In unit laundry
4 Attached garage spaces parking
Central, electric, forced air, natural gas, wood
What's special
Modern appliancesAttached one-car garageConvenient powder roomGenerous countertop spaceKitchen offers ample cabinetryCozy gas fireplaceSoaring vaulted ceilings
- 106 days |
- -- |
- -- |
Zillow last checked:
Listing updated:
Travel times

Let’s turn your rent into credit progress
Build credit history with every on-time payment and get credit for the payment you’re already making.
Facts & features
Interior
Bedrooms & bathrooms
- Bedrooms: 3
- Bathrooms: 3
- Full bathrooms: 2
- 1/2 bathrooms: 1
Rooms
- Room types: Bedroom 1, Bedroom 2, Dining Room, Family Room, Half Bath, Kitchen, Laundry, Living Room, Primary Bedroom, Utility Room
Heating
- Central, Electric, Forced Air, Natural Gas, Wood
Cooling
- Air Conditioner, Central Air, Electric
Appliances
- Included: Dishwasher, Dryer, Exhaust Fan, Garbage Disposal, Gas Water Heater, Refrigerator, Self Cleaning Oven, Washer
- Laundry: In Unit, Laundry Room, Upper Level
Features
- Cathedral Ceiling(s), Exhaust Fan, Primary Bath(s), Walk In Closet
- Flooring: Carpet, Tile/Brick, Vinyl, Wood
- Has fireplace: Yes
Interior area
- Total interior livable area: 1,900 sqft
Property
Parking
- Total spaces: 4
- Parking features: Attached, Driveway, Garage, Open
- Has attached garage: Yes
- Has uncovered spaces: Yes
- Details: Contact manager
Features
- Exterior features: Primary Bath(s), Rear Yard, Walk In Closet
- Pool features: Contact manager
Lot
- Features: Front Yard
Details
- Additional structures: Garage(s)
- Parcel number: 580019937867
Construction
Type & style
- Home type: Townhouse
- Architectural style: Colonial
- Property subtype: Townhouse
Materials
- Roof: Pitched,Shake Shingle
Condition
- Year built: 1995
Utilities & green energy
- Utilities for property: Garbage
Building
Management
- Pets allowed: Yes
Community & HOA
HOA
- Amenities included: Laundry, Parking, Snow Removal, Taxes
Location
- Region: Wayne
Financial & listing details
- Lease term: Contact For Details
Nearby apartments for rent


Price history
| Date | Event | Price |
|---|---|---|
| 8/17/2026 | Price change | $3,295-8.5%$2/sqft |
Source: Bright MLS #PAMC2179496 Report a problem | ||
| 7/15/2026 | Price change | $3,600-5.3%$2/sqft |
Source: Bright MLS #PAMC2179496 Report a problem | ||
| 5/12/2026 | Listed for rent | $3,800+5.6%$2/sqft |
Source: Bright MLS #PAMC2179496 Report a problem | ||
| 8/19/2025 | Listing removed | $3,600$2/sqft |
Source: Bright MLS #PAMC2150346 Report a problem | ||
| 8/6/2025 | Listed for rent | $3,600+9.1%$2/sqft |
Source: Bright MLS #PAMC2150346 Report a problem | ||
| 8/4/2025 | Listing removed | $3,300$2/sqft |
Source: Bright MLS #PAMC2138990 Report a problem | ||
| 6/11/2025 | Price change | $3,300-10.8%$2/sqft |
Source: Bright MLS #PAMC2138990 Report a problem | ||
| 5/2/2025 | Listed for rent | $3,700+51%$2/sqft |
Source: Bright MLS #PAMC2138990 Report a problem | ||
| 1/3/2022 | Sold | $415,000$218/sqft |
Source: Public Record Report a problem | ||
| 10/28/2021 | Sold | $415,000+1.7%$218/sqft |
Source:  Bright MLS #PAMC2008694 Report a problem Bright MLS #PAMC2008694 Report a problem | ||
| 9/15/2021 | Contingent | $408,000$215/sqft |
Source: Bright MLS #PAMC2008694 Report a problem | ||
| 9/11/2021 | Listed for sale | $408,000+133.1%$215/sqft |
Source: Bright MLS #PAMC2008694 Report a problem | ||
| 8/25/2020 | Listing removed | $2,450$1/sqft |
Source: Zillow Rental Manager Report a problem | ||
| 7/31/2020 | Price change | $2,450-9.3%$1/sqft |
Source: Zillow Rental Manager Report a problem | ||
| 7/12/2020 | Price change | $2,700-6.9%$1/sqft |
Source: Zillow Rental Manager Report a problem | ||
| 6/22/2020 | Listed for rent | $2,900$2/sqft |
Source: Zillow Rental Manager Report a problem | ||
| 12/31/1997 | Sold | $175,000+0.6%$92/sqft |
Source: Public Record Report a problem | ||
| 11/8/1995 | Sold | $173,928$92/sqft |
Source: Public Record Report a problem | ||
Neighborhood: 19087
Nearby schools
GreatSchools rating
- 8/10Roberts El SchoolGrades: K-4Distance: 2.7 mi
- 6/10Upper Merion Middle SchoolGrades: 5-8Distance: 3.3 mi
- 7/10Upper Merion High SchoolGrades: 9-12Distance: 3.2 mi