A turn-key gem located in the coveted, private enclave of historic Van Houten Fields. Situated on an acre of gorgeously landscaped property with spectacular plantings, this 5 bedroom, 4 bath colonial simply dazzles! With over 4000 sq ft, this totally renovated entertainer’s dream home features a marble foyer with views to generously sized formal rooms with hardwood floors. An eat-in designer kitchen offers stainless steel appliances including 2 ovens, granite counters, island, and serving area with beverage center adjoining an expanded, oversized family room with vaulted ceiling, fireplace, radiant heat and sliding glass doors leading to a sprawling Trex deck, pool and private, backyard paradise. Rounding out the main floor is the 5th bedroom and an on-grade 2-car garage. Upstairs features 4 additional bedrooms, all with hardwood floors, including the primary ensuite with a Juliet balcony, palladium windows, a large walk-in closet and a huge versatile bonus room. Completing the ensuite is the newly renovated luxury spa bath with a walk-in double shower, vaulted ceiling and double sink marble vanity. Wood raised panel doors, recessed lighting, sky-lites, palladium and bay windows and Hunter Douglas window treatments throughout. An exceptional home in top-rated Clarkstown School District. A+ rating from Niche. Residents enjoy all the amenities that living in the private community of Van Houten Fields offers: access to stocked private pond, fields, playground, courts, hiking trails and more. Renovated and expanded ‘10, roof and ac condensers ‘10, furnace and HWH ‘21. Easy NYC commute, just 20 mins to the GWB, quick access to major roads, Westchester and Bergen Counties. Additional Information: Amenities:Storage,ParkingFeatures:2 Car Attached,
Sold for $1,185,000
$1,185,000
207 Van Houten Fields, West Nyack, NY 10994
5beds
4,013sqft
Single Family Residence, Residential
Built in 1985
0.99 Acres Lot
$1,302,500 Zestimate®
$295/sqft
$7,741 Estimated rent
Home value
$1,302,500
$1.13M - $1.50M
$7,741/mo
Zestimate® history
Owner options
List your home for rent
$7,741/mo
Rent Zestimate®
Find your next renter with Zillow Rental Manager. Plus, with online applications, you can quickly screen prospective tenants – for free.
$7,741/mo
Rent Zestimate®
Refinance and save
$8,165/mo
Est. payment
Refinancing to a lower rate could help reduce your monthly payments and save thousands over the life of the loan.
$8,165/mo
Est. payment
Explore your selling options
Work with a Zillow partner agent
Leverage their expertise and Zillow's premium Showcase listings to get your home seen by more buyers.
Get startedList with your own agent
Get your home in front of millions of buyers by listing it on Zillow.
Learn how to do itSell it yourself
Take full control of how buyers see your home on Zillow by listing For Sale by Owner (FSBO).
List your homeWhat's special
Private enclaveLuxury spa bathVersatile bonus roomSprawling trex deckGorgeously landscaped propertyRecessed lightingWalk-in closet
Zillow last checked:
Listing updated:
Listed by:
Glenda Koda 845-558-7683,
Howard Hanna Rand Realty 845-634-4202
Bought with:
Joseph Jacob, 37JA0833330
Sheila Berg Realty
Source: OneKey® MLS as distributed by MLS GRID,MLS#: H6323836
Facts & features
Interior
Bedrooms & bathrooms
- Bedrooms: 5
- Bathrooms: 4
- Full bathrooms: 3
- 1/2 bathrooms: 1
Primary bedroom
- Description: ensuite
- Level: Second
Bedroom 1
- Description: ideal for guests, in-laws or live-in
- Level: First
Bedroom 2
- Level: Second
Bedroom 3
- Level: Second
Bedroom 4
- Level: Second
Bathroom 1
- Level: First
Bathroom 2
- Description: hallway bath
- Level: Second
Bathroom 3
- Description: newly renovated primary bath
- Level: Second
Other
- Level: First
Bonus room
- Description: bonus room
- Level: Second
Dining room
- Description: formal, hardwood floors
- Level: First
Family room
- Description: wood burning fireplace, radiant heat
- Level: First
Kitchen
- Description: Oversized eat-in kitchen with casual dining area and an island
- Level: First
Laundry
- Level: First
Living room
- Description: bay window, hardwood floors
- Level: First
Heating
- Baseboard, Radiant
Cooling
- Central Air
Appliances
- Included: Stainless Steel Appliance(s), Gas Water Heater, Trash Compactor, Cooktop, Dishwasher, Dryer, Microwave, Refrigerator, Oven, Washer
- Laundry: Inside
Features
- Chandelier, First Floor Bedroom, First Floor Full Bath, Cathedral Ceiling(s), Chefs Kitchen, Double Vanity, Eat-in Kitchen, Formal Dining, Entrance Foyer, Granite Counters, Marble Counters, Primary Bathroom, Pantry
- Flooring: Hardwood, Carpet
- Windows: Screens, Blinds, Casement, Oversized Windows, Skylight(s)
- Basement: Crawl Space
- Attic: Partial
- Number of fireplaces: 1
Interior area
- Total structure area: 4,013
- Total interior livable area: 4,013 sqft
Property
Parking
- Total spaces: 2
- Parking features: Attached, Driveway, Garage Door Opener
- Has uncovered spaces: Yes
Features
- Levels: Two
- Stories: 2
- Patio & porch: Deck, Patio
- Exterior features: Basketball Court, Juliet Balcony
- Pool features: Above Ground
Lot
- Size: 0.99 Acres
- Features: Near School, Near Shops, Sprinklers In Front, Sprinklers In Rear, Level
Details
- Parcel number: 39208906401200020090000000
- Other equipment: Generator, Pool Equip/Cover
Construction
Type & style
- Home type: SingleFamily
- Architectural style: Colonial
- Property subtype: Single Family Residence, Residential
Materials
- Stucco
Condition
- Actual
- Year built: 1985
- Major remodel year: 2010
Utilities & green energy
- Sewer: Public Sewer
- Utilities for property: Trash Collection Public
Community & HOA
Community
- Security: Security System
- Subdivision: Van Houten Fields
HOA
- Has HOA: No
- Amenities included: Park
- Services included: Common Area Maintenance, Other, Snow Removal
Location
- Region: West Nyack
Financial & listing details
- Price per square foot: $295/sqft
- Tax assessed value: $257,000
- Annual tax amount: $27,488
- Date on market: 10/7/2024
- Cumulative days on market: 28 days
- Listing agreement: Exclusive Right To Sell
- Listing terms: Cash
- Inclusions: Light Fixtures, Oven/Range, Second Refrigerator
- Exclusions: Grill
Price history
| Date | Event | Price |
|---|---|---|
| 4/21/2025 | Sold | $1,185,000-1.2%$295/sqft |
Source:  OneKey® MLS as distributed by MLS GRID #H6323836 Report a problem OneKey® MLS as distributed by MLS GRID #H6323836 Report a problem | ||
| 1/7/2025 | Pending sale | $1,199,000$299/sqft |
Source: OneKey® MLS as distributed by MLS GRID #H6323836 Report a problem | ||
| 12/30/2024 | Price change | $1,199,000-4%$299/sqft |
Source: OneKey® MLS as distributed by MLS GRID #H6323836 Report a problem | ||
| 10/7/2024 | Listed for sale | $1,249,000+90.7%$311/sqft |
Source: OneKey® MLS as distributed by MLS GRID #H6323836 Report a problem | ||
| 6/15/2001 | Sold | $655,000$163/sqft |
Source: Public Record Report a problem | ||
Public tax history
| Year | Property taxes | Tax assessment |
|---|---|---|
| 2025 | -- | $230,400 -10.4% |
| 2024 | -- | $257,000 |
| 2023 | -- | $257,000 |
| 2022 | -- | $257,000 |
| 2021 | -- | $257,000 |
| 2020 | -- | $257,000 |
| 2019 | -- | $257,000 |
| 2018 | -- | $257,000 |
| 2017 | $22,364 | $257,000 |
| 2016 | -- | $257,000 |
| 2015 | -- | $257,000 |
| 2014 | -- | $257,000 +1.6% |
| 2013 | -- | $252,900 -1.6% |
| 2012 | -- | $257,000 |
| 2011 | -- | $257,000 +1.6% |
| 2010 | -- | $252,900 +23.3% |
| 2009 | -- | $205,100 |
| 2007 | -- | $205,100 |
| 2006 | -- | $205,100 |
| 2005 | -- | $205,100 |
| 2004 | -- | $205,100 |
| 2003 | -- | $205,100 |
| 2002 | -- | $205,100 |
| 2001 | -- | $205,100 |
| 2000 | -- | $205,100 |
Find assessor info on the county website
Neighborhood: 10994
Nearby homes
- $585,0003 bd2 ba1.6k sqft213 Van Houten Flds, West Nyack, NY 10994Sold
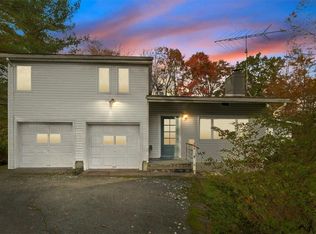
- $1,060,300-- bd3 ba3k sqft203 Van Houten Flds, West Nyack, NY 10994Off Market
- $787,6003 bd1 ba2.4k sqft91 Foxwood Rd, West Nyack, NY 10994Off Market
- $958,800-- bd2 ba2.7k sqft87 Foxwood Rd, West Nyack, NY 10994Off Market
- $746,7003 bd2 ba1.8k sqft97 Foxwood Rd, West Nyack, NY 10994Off Market
- $983,6004 bd3 ba2.4k sqft206 Van Houten Flds, West Nyack, NY 10994Off Market
- $961,500-- bd3 ba4k sqft81 Foxwood Rd, West Nyack, NY 10994Off Market
- $1,186,9004 bd4 ba3.9k sqft199 Van Houten Flds, West Nyack, NY 10994Off Market
Nearby schools
GreatSchools rating
- 5/10West Nyack Elementary SchoolGrades: K-5Distance: 0.3 mi
- 5/10Felix Festa Character Middle SchoolGrades: 6-8Distance: 2.4 mi
- 8/10Clarkstown South Senior High SchoolGrades: 9-12Distance: 1 mi
Schools provided by the listing agent
- Elementary: West Nyack Elementary School
- High: Clarkstown South Senior High School
Source: OneKey® MLS as distributed by MLS GRID. This data may not be complete. We recommend contacting the local school district to confirm school assignments for this home.
Get a cash offer in 3 minutes
Find out how much your home could sell for in as little as 3 minutes with a no-obligation cash offer.
Estimated market value
$1,302,500
Get a cash offer in 3 minutes
Find out how much your home could sell for in as little as 3 minutes with a no-obligation cash offer.
Estimated market value
$1,302,500
- New York
- Rockland County
- West Nyack
- 10994
- 207 Van Houten Fields
Nearby cities
Nearby zip codes
Other West Nyack Topics
