Skip main navigation
Closed
  • $435,000

    207 Vanderbilt Blvd, Locust, NC 28097

    4beds
    2,285sqft
    Single Family Residence
    Built in 2021
    0.55 Acres Lot
    $436,400 Zestimate®
    $190/sqft
    $2,493 Estimated rent

    Home value

    $436,400

    $401,000 - $471,000

    $2,493/mo

    Zestimate® history
    Loading
    Loading...

    Owner options

    List your home for rent

    $2,493/mo

    Rent Zestimate®

    Find your next renter with Zillow Rental Manager. Plus, with online applications, you can quickly screen prospective tenants – for free.

    Learn more

    $2,493/mo

    Rent Zestimate®

    Refinance and save

    $3,122/mo

    Est. payment

    Refinancing to a lower rate could help reduce your monthly payments and save thousands over the life of the loan.

    See today's rates

    $3,122/mo

    Est. payment

    Explore your selling options

    Work with a Zillow partner agent

    Leverage their expertise and Zillow's premium Showcase listings to get your home seen by more buyers.

    Get started

    List with your own agent

    Get your home in front of millions of buyers by listing it on Zillow.

    Learn how to do it

    Sell it yourself

    Take full control of how buyers see your home on Zillow by listing For Sale by Owner (FSBO).

    List your home

    What's special

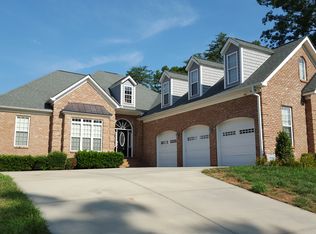
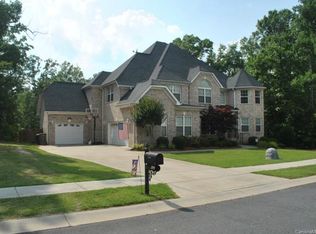
    Welcome to A CITY WITH A SOUL. Discover the perfect blend of small town charm and modern luxury in this stunning 4 bedroom, 2 1/2 bath ranch located in the heart of Locust, NC. Spanning 2,285 square feet, this home sits on a generous half an acre lot, offering a rare combination of privacy and room to breathe within a vibrant community. This home welcomes you to experience the airy feel of soaring ceilings that perfectly complement the open concept floor plan. Kitchen features stainless steel fridge, granite countertops with a large island and an oversized walk-in pantry, perfect for bulk shopping and keeping your kitchen flawlessly organized. Laundry area includes washer and dryer. The primary suite is a true sanctuary featuring a generous walk-in closet and a spa-like ensuite bath complete with a soaking tub, separate shower, and private water closet. The home includes oversized closets in bedrooms to add lots of storage space. All full size baths include granite countertops. There are three additional well-appointed bedrooms that can provide flexibility for a home office, hobby room, or guest space. Enjoy your morning coffee on the inviting large front porch or unwind in the evenings on the screened-in back porch, free from the elements. All mounted TV's on walls are included. A 2-car garage provides ample parking and a storage space, while the 10x12 shed in the backyard offers extra storage for tools or outdoor gear. Locust isn't just a place to live; it's a lifestyle. This golf cart-friendly community keeps you connected to everything. Locust Town Center: Just minutes away, enjoy community events like outdoor movie nights, seasonal festivals, and local gatherings. Unbeatable Convenience: Walmart, local boutiques, and a variety of dining options, from local favorites to national chains that are all less than 5 minutes away. Recreation: Spend your weekends at the neighborhood swimming pool which is within walking distance or tee off at the nearby Red Bridge Golf Club. Experience the soul of Locust in a home designed for comfort and connection. Located only 13 minutes from I-485. Home Warranty Included. This home has special lender incentives available. Schedule your showing today and submit your offer!

    Zillow last checked:

    Listing updated:

    Listed by:

    Michelle McKoy michelle.g.mckoy@gmail.com,

    Keller Williams Ballantyne Area

    Bought with:

    Karen Kitzmiller

    NorthGroup Real Estate LLC

    Source: Canopy MLS as distributed by MLS GRID,MLS#: 4371476MLS Logo

    Facts & features

    Interior

    Bedrooms & bathrooms
    • Bedrooms: 4
    • Bathrooms: 3
    • Full bathrooms: 2
    • 1/2 bathrooms: 1
    • Main level bedrooms: 4
    Primary bedroom
    • Level: Main
    Bedroom s
    • Level: Main
    Bedroom s
    • Level: Main
    Bedroom s
    • Level: Main
    Bathroom full
    • Level: Main
    Bathroom full
    • Level: Main
    Bathroom half
    • Level: Main
    Dining room
    • Level: Main
    Kitchen
    • Level: Main
    Laundry
    • Level: Main
    Living room
    • Level: Main
    Heating
    • Heat Pump
    Cooling
    • Heat Pump
    Appliances
    • Included: Dishwasher, Disposal, Electric Range, Electric Water Heater, Microwave, Refrigerator with Ice Maker, Washer/Dryer
    • Laundry: Main Level
    Features
    • Has basement: No
    • Fireplace features: Propane
    Interior area
    • Total structure area: 2,285
    • Total interior livable area: 2,285 sqft
    • Finished area above ground: 2,285
    • Finished area below ground: 0

    Property

    Parking
    • Total spaces: 2
    • Parking features: Driveway, Attached Garage, Garage Door Opener, Garage Faces Front, Garage on Main Level
    • Attached garage spaces: 2
    • Has uncovered spaces: Yes
    Features
    • Levels: One
    • Stories: 1
    • Patio & porch: Deck, Screened
    Lot
    • Size: 0.55 Acres
    Details
    • Parcel number: 557502661396
    • Zoning: OPS
    • Special conditions: Standard

    Construction

    Type & style
    • Home type: SingleFamily
    • Property subtype: Single Family Residence
    Materials
    • Vinyl
    • Foundation: Slab
    Condition
    • New construction: No
    • Year built: 2021

    Utilities & green energy

    • Sewer: Public Sewer
    • Water: County Water
    • Utilities for property: Cable Connected, Electricity Connected

    Community & HOA

    Community
    • Subdivision: Locust Valley
    HOA
    • Has HOA: Yes
    • HOA fee: $399 annually
    • HOA name: Locust Valley HOA
    • HOA phone: 704-907-4890
    Location
    • Region: Locust

    Financial & listing details

    • Price per square foot: $190/sqft
    • Tax assessed value: $419,629
    • Date on market: 5/1/2026
    • Cumulative days on market: 76 days
    • Listing terms: Cash,Conventional,FHA,VA Loan
    • Electric utility on property: Yes
    • Road surface type: Concrete, Paved

    Price history

    DateEventPrice
    8/27/2026Sold$435,000-1.1%$190/sqft
    Source: Canopy MLS as distributed by MLS GRID #4371476 Report a problem
    6/27/2026Price change$440,000-1.1%$193/sqft
    Source: Canopy MLS as distributed by MLS GRID #4371476 Report a problem
    6/5/2026Price change$445,000-0.9%$195/sqft
    Source: Canopy MLS as distributed by MLS GRID #4371476 Report a problem
    5/1/2026Listed for sale$449,000$196/sqft
    Source: Canopy MLS as distributed by MLS GRID #4371476 Report a problem

    Public tax history

    Tax history is unavailable.

    Neighborhood: 28097

    Nearby schools

    GreatSchools rating
    Schools provided by the listing agent
    • Elementary: Locust
    • Middle: West Stanly
    • High: West Stanly

    Source: Canopy MLS as distributed by MLS GRID. This data may not be complete. We recommend contacting the local school district to confirm school assignments for this home.

    Get a cash offer in 3 minutes
    Find out how much your home could sell for in as little as 3 minutes with a no-obligation cash offer.
    Estimated market value
    $436,400
    Get a cash offer in 3 minutes
    Find out how much your home could sell for in as little as 3 minutes with a no-obligation cash offer.
    Estimated market value
    $436,400