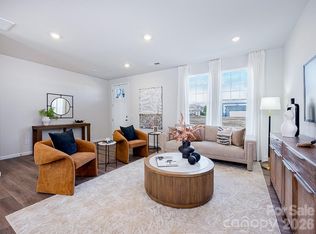
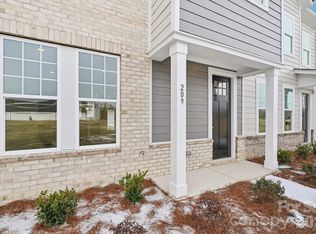
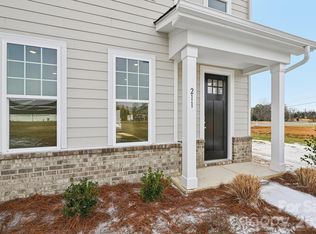
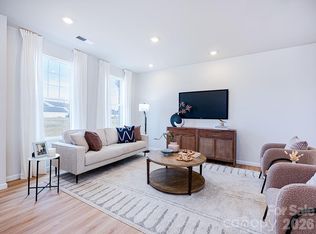
Welcome home to The Watkins, where modern townhome living meets comfort, convenience, and an unbeatable location in Cramerton, NC. Thoughtfully designed with today’s buyer in mind, this 2-story, 3-bedroom, 2.5-bath new construction townhome offers nearly 1,400 square feet of stylish, low-maintenance living—perfect for first-time home buyers, relocating buyers, or anyone looking for a home that fits their lifestyle without the upkeep. As you step through the stunning 8-foot front door, natural light pours into the open foyer, instantly creating a warm and welcoming feel. The main level features 9-foot ceilings, beautiful EVP flooring, dimmable LED lighting, and an open-concept layout that effortlessly connects the great room, kitchen, and dining area—ideal for cozy nights in or entertaining friends and family. A conveniently located powder bath and coat closet add to the home’s smart, functional design. The kitchen is truly the heart of the home, showcasing quartz countertops, a large center island with abundant storage, 42-inch cabinetry, a pantry, and stainless steel Frigidaire appliances—a space that feels just as good for weekday meal prep as it does for hosting. Tucked away is a private, hidden staircase that leads upstairs, where you’ll find a peaceful retreat in the owner’s suite. The ensuite bathroom features quartz countertops, a walk-in shower, and a walk-in closet. Two additional bedrooms, a shared full bath, a linen closet, and a full-size stacked washer and dryer closet round out the upper level—perfect for guests, a home office, or added flexibility. Built with durability in mind, the exterior combines low-maintenance Hardie® board siding and brick, giving you peace of mind and long-term value.
Located in the highly desirable town of Cramerton, this community offers easy access to everything that matters: 25 minutes to Uptown Charlotte, 20 minutes to Charlotte Douglas International Airport, 10 minutes to Downtown Belmont, 4 minutes to Downtown Cramerton, and Convenient to nearby hospitals, major employers, and everyday essentials. Whether you’re buying your first home, relocating for work, starting fresh, or simply craving a low-maintenance townhome near Charlotte, The Watkins offers an incredible opportunity at a price that’s hard to find.
Closed
$272,730
207 Vanguard Ln #16, Cramerton, NC 28032
3beds
1,387sqft
Townhouse
Built in 2025
0.03 Acres Lot
$272,600 Zestimate®
$197/sqft
$2,027 Estimated rent
Home value
$272,600
$243,000 - $305,000
$2,027/mo
Zestimate® history
Owner options
List your home for rent
$2,027/mo
Rent Zestimate®
Find your next renter with Zillow Rental Manager. Plus, with online applications, you can quickly screen prospective tenants – for free.
$2,027/mo
Rent Zestimate®
Refinance and save
$1,797/mo
Est. payment
Refinancing to a lower rate could help reduce your monthly payments and save thousands over the life of the loan.
$1,797/mo
Est. payment
Explore your selling options
Work with a Zillow partner agent
Leverage their expertise and Zillow's premium Showcase listings to get your home seen by more buyers.
Get startedList with your own agent
Get your home in front of millions of buyers by listing it on Zillow.
Learn how to do itSell it yourself
Take full control of how buyers see your home on Zillow by listing For Sale by Owner (FSBO).
List your homeWhat's special
Dimmable led lightingWalk-in showerBeautiful evp flooringCoat closetStainless steel frigidaire appliancesWalk-in closetLinen closet
Zillow last checked:
Listing updated:
Listed by:
Sarah Bewley s.bewley@mybrooklinehome.com,
Brookline Homes LLC
Bought with:
Ted Watkins
EXP Realty LLC Ballantyne
Source: Canopy MLS as distributed by MLS GRID,MLS#: 4371222
Facts & features
Interior
Bedrooms & bathrooms
- Bedrooms: 3
- Bathrooms: 3
- Full bathrooms: 2
- 1/2 bathrooms: 1
Primary bedroom
- Features: En Suite Bathroom
- Level: Upper
Bedroom s
- Level: Upper
Bedroom s
- Level: Upper
Bathroom half
- Level: Main
Bathroom full
- Level: Upper
Bathroom full
- Level: Upper
Dining area
- Features: Open Floorplan
- Level: Main
Great room
- Features: Open Floorplan
- Level: Main
Kitchen
- Features: Breakfast Bar, Kitchen Island, Open Floorplan
- Level: Main
Laundry
- Level: Upper
Heating
- Electric, ENERGY STAR Qualified Equipment, Heat Pump, Zoned
Cooling
- Central Air, Electric, ENERGY STAR Qualified Equipment, Zoned
Appliances
- Included: Dishwasher, Disposal, Electric Oven, Electric Range, Electric Water Heater, ENERGY STAR Qualified Dishwasher, ENERGY STAR Qualified Light Fixtures, Exhaust Fan, Microwave, Plumbed For Ice Maker, Self Cleaning Oven
- Laundry: Electric Dryer Hookup, Laundry Closet, Washer Hookup
Features
- Kitchen Island, Open Floorplan, Storage, Walk-In Closet(s)
- Flooring: Carpet, Vinyl
- Windows: Insulated Windows
- Has basement: No
- Attic: Pull Down Stairs
Interior area
- Total structure area: 1,387
- Total interior livable area: 1,387 sqft
- Finished area above ground: 1,387
- Finished area below ground: 0
Property
Parking
- Total spaces: 2
- Parking features: Driveway
- Uncovered spaces: 2
Features
- Levels: Two
- Stories: 2
- Entry location: Main
- Patio & porch: Front Porch
Lot
- Size: 0.03 Acres
- Features: Level
Details
- Parcel number: 313253
- Zoning: Res
- Special conditions: Standard
Construction
Type & style
- Home type: Townhouse
- Architectural style: Arts and Crafts
- Property subtype: Townhouse
Materials
- Brick Partial, Fiber Cement
- Foundation: Slab
Condition
- New construction: Yes
- Year built: 2025
Details
- Builder model: Watkins
- Builder name: Brookline Homes
Utilities & green energy
- Sewer: Public Sewer
- Water: City
- Utilities for property: Cable Available
Green energy
- Energy efficient items: Lighting
Community & HOA
Community
- Features: Sidewalks, Street Lights
- Security: Carbon Monoxide Detector(s), Smoke Detector(s)
- Subdivision: Villages at Cramerton Mills
HOA
- Has HOA: Yes
- HOA fee: $134 monthly
Location
- Region: Cramerton
Financial & listing details
- Price per square foot: $197/sqft
- Tax assessed value: $272,055
- Date on market: 4/17/2026
- Cumulative days on market: 1 day
- Listing terms: Cash,Conventional,Exchange,FHA,VA Loan
- Road surface type: Concrete, Paved
Price history
| Date | Event | Price |
|---|---|---|
| 5/14/2026 | Sold | $272,730+0.2%$197/sqft |
Source:  Canopy MLS as distributed by MLS GRID #4371222 Report a problem Canopy MLS as distributed by MLS GRID #4371222 Report a problem | ||
| 4/18/2026 | Pending sale | $272,055$196/sqft |
Source: Canopy MLS as distributed by MLS GRID #4371222 Report a problem | ||
| 4/17/2026 | Listed for sale | $272,055$196/sqft |
Source: Canopy MLS as distributed by MLS GRID #4371222 Report a problem | ||
Public tax history
Tax history is unavailable.
Neighborhood: 28032
Nearby homes
- $273,0553 bd3 ba1.3k sqft209 Vanguard Ln #17, Cramerton, NC 28032New Construction
- $273,0553 bd3 ba1.3k sqft203 Vanguard Ln #14, Cramerton, NC 28032Sold
- $278,5853 bd3 ba1.4k sqft211 Vanguard Ln #18, Cramerton, NC 28032Sold
- $278,5253 bd3 ba1.4k sqft201 Vanguard Ln #13, Cramerton, NC 28032New Construction
- $4,419,900-- bd-- ba21k sqft4225 S New Hope Rd, Gastonia, NC 28056Off Market
- $305,0003 bd2 ba2.1k sqft4225 S New Hope Rd, Gastonia, NC 28056Sold
- $123,9623 bd1 ba1.7k sqft4227 S New Hope Rd, Gastonia, NC 28056Off Market
- $304,5003 bd2 ba2.1k sqft4227 S New Hope Rd, Gastonia, NC 28056Sold
Nearby schools
GreatSchools rating
- 10/10New Hope Elementary SchoolGrades: K-5Distance: 0.7 mi
- 10/10Cramerton Middle SchoolGrades: 6-8Distance: 0.2 mi
- 5/10Stuart W. Cramer High SchoolGrades: 9-12Distance: 2.2 mi
Schools provided by the listing agent
- Elementary: New Hope
- Middle: Cramerton
- High: Stuart W Cramer
Source: Canopy MLS as distributed by MLS GRID. This data may not be complete. We recommend contacting the local school district to confirm school assignments for this home.
Get a cash offer in 3 minutes
Find out how much your home could sell for in as little as 3 minutes with a no-obligation cash offer.
Estimated market value
$272,600
Get a cash offer in 3 minutes
Find out how much your home could sell for in as little as 3 minutes with a no-obligation cash offer.
Estimated market value
$272,600
- North Carolina
- Gaston County
- Cramerton
- 28032
- 207 Vanguard Ln Unit 16
Nearby cities
Nearby zip codes
Other Cramerton Topics
