Don't miss this spectacular move-in ready home, tucked away on a quiet cul-de-sac and featuring an inviting open-concept floor plan with 3 bedrooms and 2 baths. The well-maintained interior offers comfortable living spaces designed for everyday living and entertaining.
Enjoy peace of mind with a Generac Guardian Series 24kW whole-home standby generator featuring air-cooled technology and Wi-Fi capability, providing automatic backup power when needed.
The backyard is an entertainer’s dream with a detached workshop featuring electricity, three skylights, and an attached wood deck—perfect for hobbies, projects, storage, or a private workspace. The attached garage is also equipped with a mini-split heating and cooling system, creating a comfortable climate-controlled space ideal for a home gym, workshop, or additional flex area year-round. The covered back patio includes an additional 6' x 6' concrete pad ideal for a grill, smoker, or outdoor seating area. The patio area is also stubbed out with natural gas, ready for the future addition of an outdoor kitchen or built-in grill.
Adding to the home's curb appeal and convenience is permanently installed exterior holiday lighting, offering customizable year-round lighting without the hassle of seasonal installation. Conveniently located near FM 762, shopping, dining, schools, and major commuter routes, this exceptional home combines comfort, functionality, and thoughtful upgrades. Schedule your private showing today!
Sold
Price Unknown
207 Verde Lake Way, Rosenberg, TX 77469
3beds
1,864sqft
Single Family Residence
Built in 2018
7,187 Square Feet Lot
$239,800 Zestimate®
$--/sqft
$2,022 Estimated rent
Home value
$239,800
$223,000 - $259,000
$2,022/mo
Zestimate® history
Owner options
List your home for rent
$2,022/mo
Rent Zestimate®
Find your next renter with Zillow Rental Manager. Plus, with online applications, you can quickly screen prospective tenants – for free.
$2,022/mo
Rent Zestimate®
Refinance and save
$700/mo
Est. payment
Refinancing to a lower rate could help reduce your monthly payments and save thousands over the life of the loan.
$700/mo
Est. payment
Explore your selling options
Work with a Zillow partner agent
Leverage their expertise and Zillow's premium Showcase listings to get your home seen by more buyers.
Get startedList with your own agent
Get your home in front of millions of buyers by listing it on Zillow.
Learn how to do itSell it yourself
Take full control of how buyers see your home on Zillow by listing For Sale by Owner (FSBO).
List your homeWhat's special
Inviting open-concept floor planCovered back patioQuiet cul-de-sacWell-maintained interiorAttached wood deck
Zillow last checked:
Listing updated:
Listed by:
Kim Reynolds 0696096 817-909-7775,
Keller Williams Realty 817-329-8850
Bought with:
Non-NTREIS MLS Licensee
NON MLS
Source: NTREIS,MLS#: 21318692
Facts & features
Interior
Bedrooms & bathrooms
- Bedrooms: 3
- Bathrooms: 2
- Full bathrooms: 2
Primary bedroom
- Level: First
- Dimensions: 12 x 16
Bedroom
- Level: First
- Dimensions: 10 x 12
Bedroom
- Level: First
- Dimensions: 11 x 12
Primary bathroom
- Level: First
- Dimensions: 14 x 10
Dining room
- Level: First
- Dimensions: 9 x 7
Kitchen
- Level: First
- Dimensions: 11 x 17
Living room
- Level: First
- Dimensions: 15 x 15
Office
- Level: First
- Dimensions: 11 x 13
Heating
- Electric
Cooling
- Attic Fan, Central Air, Ceiling Fan(s), Electric
Appliances
- Included: Some Gas Appliances, Built-In Gas Range, Dishwasher, Electric Oven, Gas Cooktop, Disposal, Microwave, Plumbed For Gas, Tankless Water Heater
- Laundry: Washer Hookup, Dryer Hookup, Laundry in Utility Room
Features
- Eat-in Kitchen, Granite Counters, High Speed Internet, Kitchen Island, Open Floorplan, Pantry
- Flooring: Carpet, Combination, Tile
- Windows: Window Coverings
- Has basement: No
- Has fireplace: No
Interior area
- Total interior livable area: 1,864 sqft
Property
Parking
- Total spaces: 2
- Parking features: Driveway, Garage Faces Front, Garage, On Street
- Attached garage spaces: 2
Features
- Levels: One
- Stories: 1
- Patio & porch: Rear Porch, Deck, Front Porch, Patio, Covered
- Pool features: None, Community
- Fencing: Back Yard,Fenced,Wood
Lot
- Size: 7,187 Square Feet
- Features: Cul-De-Sac, Interior Lot, Irregular Lot, Landscaped, Subdivision, Sprinkler System
Details
- Additional structures: Other, See Remarks, Storage, Workshop
- Parcel number: 7585100020210901
- Other equipment: Generator
Construction
Type & style
- Home type: SingleFamily
- Architectural style: Traditional,Detached
- Property subtype: Single Family Residence
Materials
- Brick, Concrete, Wood Siding
- Foundation: Slab
- Roof: Composition
Condition
- Resale
- Year built: 2018
Utilities & green energy
- Sewer: Public Sewer
- Water: Public
- Utilities for property: Electricity Connected, Natural Gas Available, Sewer Available, Water Available
Community & HOA
Community
- Features: Pool, Curbs
- Security: Smoke Detector(s)
- Subdivision: Summer Lakes Sec 10
HOA
- Has HOA: Yes
- Services included: All Facilities, Association Management, Maintenance Grounds
- HOA fee: $700 annually
- HOA name: Realmanage
- HOA phone: 281-531-0002
Location
- Region: Rosenberg
Financial & listing details
- Tax assessed value: $320,049
- Annual tax amount: $7,710
- Date on market: 7/23/2026
- Cumulative days on market: 7 days
- Listing terms: Cash,Conventional,FHA,VA Loan
- Exclusions: Ring Door bell.
Price history
| Date | Event | Price |
|---|---|---|
| 8/28/2026 | Sold | -- |
Source: NTREIS #21318692 Report a problem | ||
| 8/7/2026 | Pending sale | $339,990$182/sqft |
Source: NTREIS #21318692 Report a problem | ||
| 8/1/2026 | Contingent | $339,990$182/sqft |
Source: NTREIS #21318692 Report a problem | ||
| 7/23/2026 | Listed for sale | $339,990$182/sqft |
Source: NTREIS #21318692 Report a problem | ||
Public tax history
| Year | Property taxes | Tax assessment |
|---|---|---|
| 2025 | $3,914 -0.9% | $320,049 +9.3% |
| 2024 | $3,950 +10.5% | $292,856 +10% |
| 2023 | $3,574 -12.2% | $266,233 +10% |
| 2022 | $4,070 +3.6% | $242,030 +10% |
| 2021 | $3,930 -14.4% | $220,030 +1.8% |
| 2020 | $4,589 +311.2% | $216,240 +325.3% |
| 2019 | $1,116 +95.5% | $50,850 +103.4% |
| 2018 | $571 | $25,000 |
Find assessor info on the county website
Neighborhood: Summer Lakes
Nearby homes
- $293,2003 bd2 ba1.9k sqft203 Verde Lake Way, Rosenberg, TX 77469Off Market
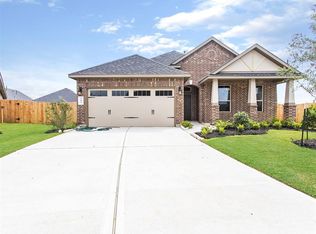
- $264,6003 bd2 ba1.6k sqft211 Verde Lake Way, Rosenberg, TX 77469Off Market
- $5554,835 sqftGreen Paseo Pl, Rosenberg, TX 77469Off Market
- $344,5003 bd2 ba2.2k sqft202 Verde Lake Way, Rosenberg, TX 77469Off Market
- $282,0004 bd-- ba1.8k sqft215 Verde Lake Way, Rosenberg, TX 77469Off Market
- $259,9003 bd2 ba1.6k sqft8522 Lisboa Ln, Rosenberg, TX 77469Off Market
- $333,8004 bd4 ba2.5k sqft206 Verde Lake Way, Rosenberg, TX 77469Off Market
- $277,9003 bd2 ba1.8k sqft8526 Lisboa Ln, Rosenberg, TX 77469Off Market
Nearby schools
GreatSchools rating
- 9/10Manford Williams Elementary SchoolGrades: PK-5Distance: 0.3 mi
- 6/10Dr Thomas E Randle High SchoolGrades: 8-11Distance: 3.2 mi
- 7/10Harry Wright Junior High SchoolGrades: 6-8Distance: 3.2 mi
Schools provided by the listing agent
- Elementary: William Velasquez
- Middle: Jj Wessendorff
- High: Lamar
- District: Lamar Consolidated ISD
Source: NTREIS. This data may not be complete. We recommend contacting the local school district to confirm school assignments for this home.
Get a cash offer in 3 minutes
Find out how much your home could sell for in as little as 3 minutes with a no-obligation cash offer.
Estimated market value
$239,800
Get a cash offer in 3 minutes
Find out how much your home could sell for in as little as 3 minutes with a no-obligation cash offer.
Estimated market value
$239,800
- Texas
- Fort Bend County
- Rosenberg
- 77469
- Summer Lakes
- 207 Verde Lake Way
