OPEN HOUSE, SUNDAY 12/15, 2 - 4 PM
PRICE IMPROVEMENT!
Elegant custom built home in Hidden Pines subdivision with special unique touches and upgrades. This immaculate home features 10 and 12' high ceilings with coffered and tray styles, crown molding and 8' doors. Open concept of living room/dining room with gas fireplace and surround sound and a luxury kitchen with custom cabinets, granite counter tops, a five burner gas stove, black stainless appliances and three pantries. The master suite includes a large bath and walk in shower with travertine flooring and two spacious walk in closets. The Master Bedroom and Living Room lead out into a large screened veranda with a hot tub and looking out over the lush yards with a swimspa, deck and gazebo. Perfect for entertaining! The backyard also includes a greenhouse and work/storage shed plus an irrigation system for the whole yard. The two car garage with epoxy floors offers plenty of cabinets, closets and work tops plus a huge attic above that could be finished out. The driveway has plenty of room for boat and RV parking. No HOA!
Recent upgrades by the owners are interior and exterior paint, shiplap accents, window tinting, and a whole house dehumidifier. The Smart house features are LED lights, smart thermostat, Ring doorbell and even a video security system.
This home may also be used as a short term rental. The location with close proximity to the beaches, the Navy Base, shopping, dining and schools is the highlight! Make an appointment to see this unique home today!
Sold for $537,000
$537,000
207 Verde Wood Cir, Panama City Beach, FL 32408
3beds
2,004sqft
Single Family Residence
Built in 2003
0.29 Acres Lot
$538,400 Zestimate®
$268/sqft
$3,145 Estimated rent
Home value
$538,400
$501,000 - $581,000
$3,145/mo
Zestimate® history
Owner options
List your home for rent
$3,145/mo
Rent Zestimate®
Find your next renter with Zillow Rental Manager. Plus, with online applications, you can quickly screen prospective tenants – for free.
$3,145/mo
Rent Zestimate®
Refinance and save
$3,497/mo
Est. payment
Refinancing to a lower rate could help reduce your monthly payments and save thousands over the life of the loan.
$3,497/mo
Est. payment
Explore your selling options
Work with a Zillow partner agent
Leverage their expertise and Zillow's premium Showcase listings to get your home seen by more buyers.
Get startedList with your own agent
Get your home in front of millions of buyers by listing it on Zillow.
Learn how to do itSell it yourself
Take full control of how buyers see your home on Zillow by listing For Sale by Owner (FSBO).
List your homeWhat's special
Gas fireplaceHot tubGranite counter topsLarge bathCoffered and tray stylesIrrigation systemThree pantries
Zillow last checked:
Listing updated:
Listed by:
Merrie D Allen 850-814-3724,
Coldwell Banker Carroll Realty
Bought with:
Kathy S Bass, 3228304
Avenue Realty
Source: CPAR,MLS#: 760485 Originating MLS: Central Panhandle Association of REALTORS
Originating MLS: Central Panhandle Association of REALTORSFacts & features
Interior
Bedrooms & bathrooms
- Bedrooms: 3
- Bathrooms: 3
- Full bathrooms: 2
- 1/2 bathrooms: 1
Rooms
- Room types: Breakfast Room/Nook, Bedroom, Dining Room, Full Bath, Kitchen, Living Room, Primary Bathroom, Primary Bedroom
Primary bedroom
- Description: All measurements to be verified by buyer
- Level: First
- Dimensions: 15 x 14
Bedroom
- Description: All measurements to be verified by buyer
- Level: First
- Dimensions: 13 x 12
Bedroom
- Description: All measurements to be verified by buyer
- Level: First
- Dimensions: 12 x 12
Primary bathroom
- Description: All measurements to be verified by buyer
- Level: First
- Dimensions: 15 x 12
Breakfast room nook
- Description: All measurements to be verified by buyer
- Level: First
- Dimensions: 13 x 8
Dining room
- Description: All measurements to be verified by buyer
- Level: First
- Dimensions: 17 x 12
Other
- Description: All measurements to be verified by buyer
- Level: First
- Dimensions: 13 x 6
Kitchen
- Description: All measurements to be verified by buyer
- Level: First
- Dimensions: 14 x 11
Living room
- Description: All measurements to be verified by buyer
- Level: First
- Dimensions: 17 x 15
Heating
- Central, Electric, Fireplace(s), Heat Pump
Cooling
- Central Air, Ceiling Fan(s), Humidity Control
Appliances
- Included: Electric Water Heater, Gas Cooktop, Gas Range
Features
- Coffered Ceiling(s), Smart Thermostat
- Windows: Double Pane Windows, Tinted Windows
- Has fireplace: Yes
- Fireplace features: Gas
Interior area
- Total structure area: 2,004
- Total interior livable area: 2,004 sqft
Property
Parking
- Total spaces: 2
- Parking features: Garage
- Garage spaces: 2
Features
- Patio & porch: Covered, Patio, Porch, Screened
- Exterior features: Fire Pit, Porch
- Has private pool: Yes
- Pool features: Above Ground, Other, Private
- Spa features: Community
- Fencing: Fenced,Privacy
Lot
- Size: 0.29 Acres
- Dimensions: 157 x 80
- Features: Cul-De-Sac, Sprinkler System, Paved
Details
- Additional structures: Greenhouse, Gazebo, Shed(s), Workshop
- Parcel number: 30166630000
- Zoning description: Resid Single Family
- Special conditions: Listed As-Is
Construction
Type & style
- Home type: SingleFamily
- Architectural style: Contemporary
- Property subtype: Single Family Residence
Materials
- Stucco
- Foundation: Slab
- Roof: Other,Shingle
Condition
- New construction: No
- Year built: 2003
Utilities & green energy
- Sewer: Public Sewer
- Utilities for property: Cable Connected, Electricity Available
Community & HOA
Community
- Features: Short Term Rental Allowed
- Security: Carbon Monoxide Detector(s), Security System, Smoke Detector(s)
- Subdivision: Hidden Pines Phase I
HOA
- Has HOA: No
Location
- Region: Panama City Beach
Financial & listing details
- Price per square foot: $268/sqft
- Tax assessed value: $391,576
- Annual tax amount: $4,348
- Date on market: 7/25/2024
- Cumulative days on market: 141 days
- Electric utility on property: Yes
Price history
| Date | Event | Price |
|---|---|---|
| 12/23/2024 | Sold | $537,000-3.9%$268/sqft |
Source:  CPAR #760485 Report a problem CPAR #760485 Report a problem | ||
| 12/16/2024 | Pending sale | $559,000$279/sqft |
Source: CPAR #760485 Report a problem | ||
| 12/6/2024 | Price change | $559,000-1.6%$279/sqft |
Source: CPAR #760485 Report a problem | ||
| 11/13/2024 | Price change | $568,000-1.2%$283/sqft |
Source: CPAR #760485 Report a problem | ||
| 10/24/2024 | Price change | $575,000-1.4%$287/sqft |
Source: CPAR #760485 Report a problem | ||
| 9/16/2024 | Price change | $583,000-0.9%$291/sqft |
Source: CPAR #760485 Report a problem | ||
| 8/26/2024 | Price change | $588,000-1.7%$293/sqft |
Source: CPAR #760485 Report a problem | ||
| 7/25/2024 | Listed for sale | $598,000+16.1%$298/sqft |
Source: CPAR #760485 Report a problem | ||
| 5/3/2022 | Sold | $515,000+1%$257/sqft |
Source: Public Record Report a problem | ||
| 3/22/2022 | Listed for sale | $510,000+65%$254/sqft |
Source: Owner Report a problem | ||
| 2/19/2016 | Listing removed | $309,000$154/sqft |
Source: Scott Ingraham Real Estate #637678 Report a problem | ||
| 2/9/2016 | Listed for sale | $309,000$154/sqft |
Source: Scott Ingraham Real Estate #637678 Report a problem | ||
| 11/11/2015 | Listing removed | $309,000$154/sqft |
Source: Scott Ingraham Real Estate #637678 Report a problem | ||
| 11/5/2015 | Listed for sale | $309,000+1.3%$154/sqft |
Source: Scott Ingraham Real Estate #637678 Report a problem | ||
| 4/17/2008 | Sold | $305,000-3.2%$152/sqft |
Source: Public Record Report a problem | ||
| 6/24/2007 | Listed for sale | $315,000-20.3%$157/sqft |
Source: Owner Report a problem | ||
| 10/14/2005 | Sold | $395,000+1480%$197/sqft |
Source: Public Record Report a problem | ||
| 2/11/2002 | Sold | $25,000$12/sqft |
Source: Public Record Report a problem | ||
Public tax history
| Year | Property taxes | Tax assessment |
|---|---|---|
| 2024 | $4,370 +0.5% | $391,576 +2.1% |
| 2023 | $4,348 +138.8% | $383,585 +99.8% |
| 2022 | $1,820 | $192,024 |
| 2021 | -- | -- |
| 2020 | $1,818 +1.7% | $183,857 +2.3% |
| 2019 | $1,787 | $179,723 +1.9% |
| 2018 | $1,787 +0.7% | $176,372 +2.1% |
| 2017 | $1,775 +1.7% | $172,744 +2.1% |
| 2016 | $1,745 -1.4% | $169,191 +0.7% |
| 2015 | $1,770 | $168,015 +0.8% |
| 2014 | $1,770 | $166,682 +1.5% |
| 2013 | -- | $164,217 -1.3% |
| 2012 | -- | $166,316 +6.1% |
| 2011 | -- | $156,769 +1.5% |
| 2010 | -- | $154,452 +2.7% |
| 2009 | -- | $150,391 -44.5% |
| 2008 | -- | $270,996 -10.1% |
| 2007 | -- | $301,438 +2.5% |
| 2006 | -- | $294,086 +63.8% |
| 2005 | -- | $179,540 +3% |
| 2004 | -- | $174,311 |
Find assessor info on the county website
Neighborhood: Upper Grand Lagoon
Nearby homes
- $530,0003 bd2 ba1.7k sqft323 Hidden Island Dr, Panama City Beach, FL 32408Sold

- $391,5003 bd2 ba1.8k sqft328 Hidden Island Dr, Panama City Beach, FL 32408Off Market

- $397,9003 bd2 ba1.9k sqft329 Hidden Island Dr, Panama City Beach, FL 32408Off Market
- $417,0003 bd2 ba1.5k sqft325 Hidden Island Dr, Panama City Beach, FL 32408Sold
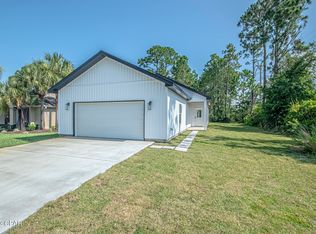
- $398,3003 bd2 ba1.8k sqft334 Hidden Island Dr, Panama City Beach, FL 32408Off Market
- $362,7003 bd2 ba1.6k sqft203 Verde Wood Cir, Panama City Beach, FL 32408Off Market
- $517,9003 bd2 ba1.9k sqft205 Verde Wood Cir, Panama City Beach, FL 32408Off Market
- $---- bd-- ba-- sqft205 Verde Wood Cir, Panama City, FL 32408Off Market
Nearby schools
GreatSchools rating
- 9/10Patronis Elementary SchoolGrades: K-5Distance: 0.6 mi
- 7/10Surfside Middle SchoolGrades: PK-12Distance: 5.4 mi
- 4/10J.R. Arnold High SchoolGrades: 9-12Distance: 3.3 mi
Schools provided by the listing agent
- Elementary: Patronis
- Middle: Surfside
- High: Arnold
Source: CPAR. This data may not be complete. We recommend contacting the local school district to confirm school assignments for this home.


Get pre-qualified for a loan
At Zillow Home Loans, we can pre-qualify you in as little as 5 minutes with no impact to your credit score.An equal housing lender. NMLS #10287.
Sell for more on Zillow
Get a Zillow Showcase℠ listing at no additional cost and you could sell for .
$538,400
2% more
+$10,768
With Zillow Showcase(estimated)
$549,168
- Florida
- Bay County
- Panama City Beach
- 32408
- Upper Grand Lagoon
- 207 Verde Wood Cir
Nearby cities
Nearby neighborhoods
Nearby zip codes
Other Panama City Beach Topics
- Apartments for Rent in 32408
- Houses for Sale in 32408
- Houses for Rent in 32408
- 32408 Real Estate
- Panama City Beach Condos
- Houses for Sale in Panama City Beach
- Newest Listings in Panama City Beach
- Panama City Beach Home Values
- Panama City Beach Real Estate Agents
- Panama City Beach Refinance
- Panama City Beach Mortgage Rates
