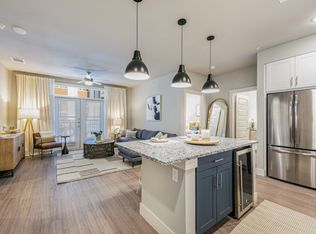
Make yourself at home in the two-story Ellingwood floorplan, the largest floorplan in the Pinnacle series of M/I Homes. This open floorplan features 4 bedrooms, 3 bathrooms and 2,632 square feet of functional living space. Upon entering this home through the covered porch, you are greeted by beautiful volume ceilings in the foyer. A spacious and bright study is tucked off the foyer, along with a large, private bedroom and full bathroom. Continue through the foyer into the main living areas including the family room, kitchen, and dining room complete with gorgeous and durable wood-look tile flooring throughout. The family room features high volume ceilings, giving this space a grand, open feel, and a beatuiful cozy fireplace. Conveniently situated off the family room is the spacious owner's suite. The owner's features beautiful sloped ceilings and an optional extended bay window for extra space and plenty of natural light. Through the double doors in the owner's bedroom, enter your owner's bath retreat, complete with an impressive oversized walk-in closet, separate vanities with plenty of countertop space, garden style tub, and a large walk-in shower with custom mud-set tile floor and granite bench. Head to the opposite side of the main floor, where you will find the kitchen and dining room, complete with ample storage and cabinet space, and easy access to your laundry room and covered patio. The kitchen features ebony cabinets with satin ni...
This property is not currently displayed as for sale or rent on Zillow. This may be different from what's on other websites or public sources.