Welcome to this beautifully designed home, offering 4 bedrooms, 3 full baths, and a versatile bonus room perfect for an office, playroom, or fitness space. Built less than 5 years ago, this residence features a thoughtfully planned layout with refined finishes and modern comforts. Soaring 11- and 10-foot ceilings contribute to the home’s open and airy feel, while abundant natural light enhances its charm and elegance. The exposed brick gas fireplace adds warmth and character, creating a cozy yet sophisticated living space.
Whether cooking for family or hosting guests, the fabulous kitchen with breakfast area is both functional and stylish.
The luxurious primary suite serves as a true retreat, featuring a spa-like en-suite bath with a soaker tub and walk-in shower, the perfect place to unwind.
Savor a glass of wine or enjoy your morning coffee on the spacious covered patio as you take in the serene surroundings.
Nestled in the desirable Ormond Estates Subdivision, offering the advantages of top-rated public schools, Ormond Country Club & Golf Course, boutique shopping, dining, and everyday conveniences, this home is what you’ve been searching for!
Tankless water heater, large laundry room, spacious 2-car garage with an extra roll-up storage area for bikes or lawn equipment are just a few other amenities to enjoy! Termite contract, security system, wired for surround sound.
Don’t miss this exceptional opportunity—schedule your showing today!
Closed
Price Unknown
207 Villere Dr, Destrehan, LA 70047
4beds
2,602sqft
Single Family Residence
Built in 2020
9,600 Square Feet Lot
$524,700 Zestimate®
$--/sqft
$3,275 Estimated rent
Home value
$524,700
Estimated sales range
Not available
$3,275/mo
Zestimate® history
Owner options
List your home for rent
$3,275/mo
Rent Zestimate®
Find your next renter with Zillow Rental Manager. Plus, with online applications, you can quickly screen prospective tenants – for free.
$3,275/mo
Rent Zestimate®
Refinance and save
Refinancing to a lower rate could help reduce your monthly payments and save thousands over the life of the loan.
Explore your selling options
Work with a Zillow partner agent
Leverage their expertise and Zillow's premium Showcase listings to get your home seen by more buyers.
Get startedList with your own agent
Get your home in front of millions of buyers by listing it on Zillow.
Learn how to do itSell it yourself
Take full control of how buyers see your home on Zillow by listing For Sale by Owner (FSBO).
List your homeWhat's special
Extra roll-up storage areaWalk-in showerSpacious covered patioLuxurious primary suiteSoaker tubSpa-like en-suite bathLarge laundry room
Zillow last checked:
Listing updated:
Listed by:
Raisa Galper 504-610-7415,
Compass Metro (LATT01)
Bought with:
Joseph Brisset
XLV Realty LLC
Source: GSREIN,MLS#: 2487618
Facts & features
Interior
Bedrooms & bathrooms
- Bedrooms: 4
- Bathrooms: 3
- Full bathrooms: 3
Primary bedroom
- Description: Flooring: Engineered Hardwood
- Level: Lower
- Dimensions: 16.2 X 13.3
Bedroom
- Description: Flooring: Engineered Hardwood
- Level: Lower
- Dimensions: 12.4 X11.0
Bedroom
- Description: Flooring: Engineered Hardwood
- Level: Lower
- Dimensions: 12.3 X 10.9
Bedroom
- Description: Flooring: Engineered Hardwood
- Level: Lower
- Dimensions: 10.6 X 10.4
Bonus room
- Description: Flooring: Engineered Hardwood
- Level: Lower
- Dimensions: 15.4 X 12.3
Breakfast room nook
- Description: Flooring: Engineered Hardwood
- Level: Lower
- Dimensions: 14.2 X 12.2
Dining room
- Description: Flooring: Engineered Hardwood
- Level: Lower
- Dimensions: 10.7 X 10.4
Foyer
- Description: Flooring: Engineered Hardwood
- Level: Lower
- Dimensions: 10.4 X 6.3
Kitchen
- Description: Flooring: Engineered Hardwood
- Level: Lower
- Dimensions: 15.5 X 11.9
Laundry
- Description: Flooring: Tile
- Level: Lower
- Dimensions: 11.0 X 5.9
Living room
- Description: Flooring: Engineered Hardwood
- Level: Lower
- Dimensions: 21.4 X 19.4
Heating
- Central
Cooling
- Central Air, 1 Unit
Appliances
- Included: Cooktop, Dishwasher, Disposal, Microwave, Oven, Refrigerator
Features
- Ceiling Fan(s), Carbon Monoxide Detector, Granite Counters, Pantry, Stainless Steel Appliances
- Has fireplace: Yes
- Fireplace features: Gas
Interior area
- Total structure area: 3,427
- Total interior livable area: 2,602 sqft
Property
Parking
- Parking features: Attached, Garage, Two Spaces, Garage Door Opener
- Has garage: Yes
Features
- Levels: One
- Stories: 1
- Patio & porch: Concrete, Covered, Porch
- Exterior features: Fence, Porch
- Pool features: None
Lot
- Size: 9,600 Square Feet
- Dimensions: 80' x 120'
- Features: City Lot, Rectangular Lot
Details
- Parcel number: 302200001057
- Special conditions: None
Construction
Type & style
- Home type: SingleFamily
- Architectural style: Traditional
- Property subtype: Single Family Residence
Materials
- Brick, HardiPlank Type
- Foundation: Slab
- Roof: Shingle
Condition
- Excellent,Resale
- New construction: No
- Year built: 2020
Utilities & green energy
- Sewer: Public Sewer
- Water: Public
Community & HOA
Community
- Security: Smoke Detector(s)
HOA
- Has HOA: No
Location
- Region: Destrehan
Financial & listing details
- Tax assessed value: $440,900
- Annual tax amount: $3,690
- Date on market: 2/18/2025
Price history
| Date | Event | Price |
|---|---|---|
| 3/7/2025 | Sold | -- |
Source:  GSREIN #2487618 Report a problem GSREIN #2487618 Report a problem | ||
| 2/25/2025 | Pending sale | $505,000$194/sqft |
Source: Latter and Blum #2487618 Report a problem | ||
| 2/25/2025 | Contingent | $505,000$194/sqft |
Source: GSREIN #2487618 Report a problem | ||
| 2/18/2025 | Listed for sale | $505,000-2.9%$194/sqft |
Source: GSREIN #2487618 Report a problem | ||
| 8/4/2023 | Sold | -- |
Source: GSREIN #2401256 Report a problem | ||
| 7/7/2023 | Pending sale | $520,000$200/sqft |
Source: GSREIN #2401256 Report a problem | ||
| 6/29/2023 | Listed for sale | $520,000+303.1%$200/sqft |
Source: GSREIN #2401256 Report a problem | ||
| 7/23/2019 | Sold | -- |
Source: Public Record Report a problem | ||
| 5/13/2019 | Price change | $129,000-3.7%$50/sqft |
Source: GARDNER, REALTORS #2202764 Report a problem | ||
| 4/25/2019 | Price change | $134,000-3.6%$51/sqft |
Source: GARDNER, REALTORS #2201039 Report a problem | ||
| 3/16/2019 | Price change | $139,000+7%$53/sqft |
Source: GARDNER, REALTORS #2179774 Report a problem | ||
| 3/12/2019 | Listed for sale | $129,900$50/sqft |
Source: GARDNER, REALTORS #2179774 Report a problem | ||
| 1/15/2019 | Listing removed | $129,900$50/sqft |
Source: GARDNER, REALTORS #2179774 Report a problem | ||
| 11/2/2018 | Listed for sale | $129,900$50/sqft |
Source: GARDNER, REALTORS #2179774 Report a problem | ||
| 12/13/2016 | Sold | -- |
Source: Public Record Report a problem | ||
Public tax history
| Year | Property taxes | Tax assessment |
|---|---|---|
| 2025 | $3,690 -16.9% | $44,090 +1.7% |
| 2024 | $4,439 +1% | $43,340 +9.8% |
| 2023 | $4,394 -4.5% | $39,481 |
| 2022 | $4,603 +10.2% | $39,481 +11.1% |
| 2021 | $4,178 +337.4% | $35,533 +337.1% |
| 2020 | $955 +11% | $8,130 +11.7% |
| 2019 | $860 +0.8% | $7,278 |
| 2018 | $854 | $7,278 |
| 2017 | $854 0% | $7,278 |
| 2016 | $854 -0.4% | $7,278 +118% |
| 2015 | $857 +127.5% | $3,339 |
| 2014 | $377 -0.3% | $3,339 |
| 2013 | $378 -0.2% | $3,339 |
| 2012 | $379 -0.8% | $3,339 |
| 2011 | $382 +0.4% | $3,339 |
| 2010 | $381 +0.1% | $3,339 |
| 2009 | $380 | $3,339 |
| 2008 | -- | $3,339 +28.4% |
| 2003 | $300 -1.5% | $2,600 |
| 2002 | $305 -1% | $2,600 |
| 2001 | $308 +5.4% | $2,600 |
| 2000 | $292 | $2,600 |
Find assessor info on the county website
Neighborhood: 70047
Nearby homes
- $522,8004 bd4 ba3.2k sqft205 Villere Dr, Destrehan, LA 70047Off Market
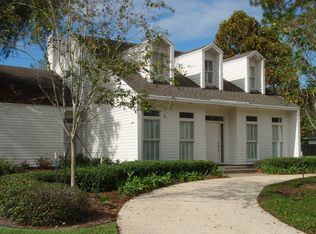
- $--4 bd3 ba2.7k sqft209 Villere Dr, Destrehan, LA 70047Sold
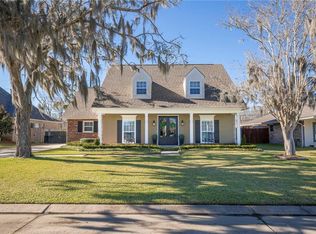
- $335,700-- bd-- ba2.5k sqft203 Villere Dr, Destrehan, LA 70047Off Market
- $372,500-- bd-- ba2.6k sqft211 Villere Dr, Destrehan, LA 70047Off Market
- $694,400-- bd-- ba3.2k sqft196 Villere Dr, Destrehan, LA 70047Off Market
- $462,3004 bd3 ba3.6k sqft194 Villere Dr, Destrehan, LA 70047Off Market
- $157,300-- bd-- ba-- sqft198 Villere Dr, Destrehan, LA 70047Off Market
- $458,9004 bd3 ba2.7k sqft192 Villere Dr, Destrehan, LA 70047Off Market
Nearby schools
GreatSchools rating
- 8/10Ethel Schoeffner Elementary SchoolGrades: 3-5Distance: 0.7 mi
- 7/10Harry M. Hurst Middle SchoolGrades: 6-8Distance: 2.3 mi
- 8/10Destrehan High SchoolGrades: 9-12Distance: 1.3 mi
Get a cash offer in 3 minutes
Find out how much your home could sell for in as little as 3 minutes with a no-obligation cash offer.
Estimated market value
$524,700
Get a cash offer in 3 minutes
Find out how much your home could sell for in as little as 3 minutes with a no-obligation cash offer.
Estimated market value
$524,700
- Louisiana
- Saint Charles Parish
- Destrehan
- 70047
- 207 Villere Dr
Nearby cities
Nearby zip codes
Other Destrehan Topics
