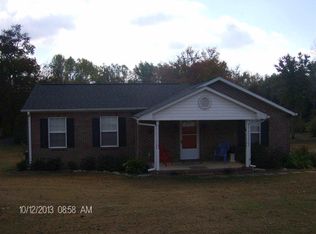
Welcome home to this beautifully updated, all-brick 4-bedroom, 2-bath home, perfectly situated on a desirable corner lot in the sought-after Wren School District. Offering convenient one-level living, this home combines comfort, style, and an exceptionally low-maintenance exterior. Major updates include new roof, vinyl, and soffit, providing peace of mind for years to come. Inside, you'll find attractive LVP flooring, granite countertops, and a functional layout with plenty of space for everyday living and entertaining. Step outside to enjoy the fenced backyard, perfect for pets, play, or relaxing outdoors. Location is another standout feature! Conveniently located just off Interstate 85, you're only minutes from Greenville and less than a mile from the new AnMed hospital, making shopping, dining, healthcare, and commuting easily accessible. With its all-brick construction, extensive updates, low-maintenance exterior, one-level floor plan, and prime location, this move-in-ready home offers an incredible combination of convenience and value. Schedule your showing today!
Pending
Price cut: $5K (9/23)
$289,900
207 Vinewood St, Piedmont, SC 29673
4beds
1,500sqft
Single Family Residence
Built in 1978
0.58 Acres Lot
$284,600 Zestimate®
$193/sqft
$-- HOA
What's special
New roofAttractive lvp flooringOne-level livingExceptionally low-maintenance exteriorDesirable corner lotGranite countertops
- 84 days
- 551
- 73
Zillow last checked:
Listing updated:
Listed by:
Shaun Murphy 864-505-5081,
Southern Associates
Source: WUMLS,MLS#: 20305083 Originating MLS: Western Upstate Association of Realtors
Facts & features
Interior
Bedrooms & bathrooms
- Bedrooms: 4
- Bathrooms: 2
- Full bathrooms: 2
- Main level bathrooms: 2
- Main level bedrooms: 4
Rooms
- Room types: Laundry
Primary bedroom
- Level: Main
- Dimensions: 11x13
Bedroom 2
- Level: Main
- Dimensions: 11x13
Bedroom 3
- Level: Main
- Dimensions: 11x13
Bedroom 4
- Level: Main
- Dimensions: 10x11
Kitchen
- Level: Main
- Dimensions: 10x13
Living room
- Level: Main
- Dimensions: 15x23
Heating
- Central, Electric
Cooling
- Central Air, Forced Air
Appliances
- Included: Dishwasher, Refrigerator, Smooth Cooktop
Features
- Fireplace, Granite Counters, Bath in Primary Bedroom, Pull Down Attic Stairs, Smooth Ceilings, Tub Shower, Walk-In Closet(s), Window Treatments
- Flooring: Luxury Vinyl, Luxury VinylPlank, Luxury VinylTile
- Windows: Blinds, Insulated Windows, Tilt-In Windows, Vinyl
- Basement: None,Crawl Space
- Has fireplace: Yes
Interior area
- Total structure area: 1,500
- Total interior livable area: 1,500 sqft
Property
Parking
- Total spaces: 1
- Parking features: Attached Carport, Driveway
- Garage spaces: 1
- Has carport: Yes
Features
- Levels: One
- Stories: 1
- Patio & porch: Front Porch
- Exterior features: Porch
Lot
- Size: 0.58 Acres
- Features: Corner Lot, Level, Outside City Limits, Subdivision
Details
- Parcel number: 2160101001
Construction
Type & style
- Home type: SingleFamily
- Architectural style: Ranch
- Property subtype: Single Family Residence
Materials
- Brick
- Foundation: Crawlspace
- Roof: Architectural,Shingle
Condition
- Year built: 1978
Utilities & green energy
- Sewer: Septic Tank
- Water: Public
- Utilities for property: Electricity Available, Septic Available, Water Available
Community & HOA
Community
- Features: Short Term Rental Allowed
- Security: Smoke Detector(s)
- Subdivision: Cason Heights
HOA
- Has HOA: No
Location
- Region: Piedmont
Financial & listing details
- Price per square foot: $193/sqft
- Tax assessed value: $170,550
- Annual tax amount: $575
- Date on market: 8/17/2026
- Cumulative days on market: 83 days
- Listing agreement: Exclusive Right To Sell
- Listing terms: USDA Loan
Estimated market value
$284,600
$270,000 - $299,000
$1,820/mo
Price history
| Date | Event | Price |
|---|---|---|
| 10/17/2026 | Pending sale | $289,900$193/sqft |
Source:  WUMLS #20305083 Report a problem | ||
| 10/17/2026 | Contingent | $289,900$193/sqft |
Source:  Greater Greenville AOR #1601071 Report a problem | ||
| 9/23/2026 | Price change | $289,900-1.7%$193/sqft |
Source: Greater Greenville AOR #1601071 Report a problem | ||
| 9/11/2026 | Price change | $294,900-1.7%$197/sqft |
Source: Greater Greenville AOR #1601071 Report a problem | ||
| 8/17/2026 | Listed for sale | $299,900+20%$200/sqft |
Source: Greater Greenville AOR #1601071 Report a problem | ||
| 1/20/2026 | Sold | $250,000$167/sqft |
Source: Public Record Report a problem | ||
Public tax history
| Year | Property taxes | Tax assessment |
|---|---|---|
| 2025 | $2,090 +5.8% | $6,820 |
| 2024 | $1,975 +3.5% | $6,820 |
| 2023 | $1,908 +2.9% | $6,820 |
| 2022 | $1,853 +9.6% | $6,820 +32.2% |
| 2021 | $1,690 +278.8% | $5,160 |
| 2020 | $446 | $5,160 |
| 2019 | $446 | $5,160 |
| 2018 | $446 +6.3% | $5,160 |
| 2017 | $420 | $5,160 +10.5% |
| 2016 | -- | $4,670 |
| 2015 | -- | $4,670 |
| 2014 | -- | $4,670 |
| 2013 | -- | $4,670 -8.1% |
| 2012 | -- | $5,080 |
| 2011 | -- | $5,080 |
| 2010 | -- | $5,080 |
| 2009 | -- | $5,080 |
| 2008 | -- | $5,080 |
| 2007 | -- | $5,080 +48.1% |
| 2006 | -- | $3,430 |
| 2005 | -- | $3,430 |
| 2004 | -- | $3,430 |
| 2003 | -- | $3,430 +58.8% |
| 2002 | -- | $2,160 |
| 2001 | -- | $2,160 |
| 2000 | -- | $2,160 |
Find assessor info on the county website
Monthly payment
Est. payment
Payment breakdown
Explore the cost of this home by adjusting the details. Changes won't be saved.Climate risks
Neighborhood: 29673
Nearby schools
Schools provided by the listing agent
- Elementary: Wren Elem
- Middle: Wren Middle
- High: Wren High
Source: WUMLS. This data may not be complete. We recommend contacting the local school district to confirm school assignments for this home.
Similar homes
- $299,9993 bd2 ba1.7k sqft205 Southgate Cir, Piedmont, SC 29673For Sale
 MLS ID #20303434, Rick Angell, Real Broker, LLC. WUMLS
- $325,0003 bd1 ba1.6k sqft205 Timms Rd, Piedmont, SC 29673For Sale
 MLS ID #20305745, Hannah Hart, Casey Group Real Estate - Anderson. WUMLS
- $279,9003 bd2 ba1.5k sqft102 Woodhaven Ct, Easley, SC 29642For Sale
 MLS ID #20309094, Missy Rick, Howard Hanna Allen Tate - Easley Powdersville. WUMLS
- $250,0003 bd2 ba1.5k sqft317 Bentwood Rd, Piedmont, SC 29673For Sale
 MLS ID #20304432, Jamie Allen, Coldwell Banker Caine - Anderson. WUMLS
