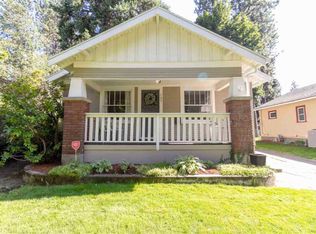
Welcome to this charming 4-bed, 2-bath Craftsman style home located in the heart of Spokane’s desirable South Hill, just minutes from both Manito & Comstock Park! This beautifully maintained home offers timeless curb appeal with mature landscaping that warmly invites you in. Inside, craftsman character blends seamlessly with modern updates featuring warm hardwood floors, a cozy fireplace, and tasteful finishes throughout. The main level showcases a semi-open concept, where the living room flows naturally into the dining area & kitchen, creating an inviting space for both everyday living and entertaining while still maintaining distinct, comfortable areas. 2 bedrooms & a full bathroom are conveniently located on the main floor, offering easy main-level living.Downstairs, the lower level expands your living options with two additional bedrooms, a second bathroom. Step outside to enjoy the fully fenced backyard & detached garage! South Hill Charm is waiting!
Active
Price cut: $16K (7/28)
$499,000
207 W 27th Ave, Spokane, WA 99203
4beds
2baths
1,960sqft
Single Family Residence
Built in 1928
6,750 Square Feet Lot
$497,600 Zestimate®
$255/sqft
$-- HOA
What's special
Cozy wood-burning fireplaceMature landscapingWarm hardwood floorsTimeless curb appealRelaxing under the treesFully fenced backyardBeautiful updates throughout
- 163 days |
- 2,031 |
- 165 |
Zillow last checked:
Listing updated:
Listed by:
Robert Bond 509-596-0184,
The Experience Northwest
Source: SMLS as distributed by MLS GRID,MLS#: 202613493
Facts & features
Interior
Bedrooms & bathrooms
- Bedrooms: 4
- Bathrooms: 2
Basement
- Level: Basement
First floor
- Level: First
- Area: 980 Square Feet
Heating
- Natural Gas, Forced Air
Cooling
- Central Air
Appliances
- Included: Free-Standing Range, Dishwasher, Refrigerator
- Laundry: In Basement
Features
- Windows: Vinyl Frames
- Basement: Full,Finished,See Remarks
- Number of fireplaces: 1
- Fireplace features: Wood Burning
Interior area
- Total structure area: 1,960
- Total interior livable area: 1,960 sqft
Property
Parking
- Total spaces: 1
- Parking features: Detached, Open
- Garage spaces: 1
Features
- Levels: One
- Stories: 1
- Fencing: Fenced Yard
- Has view: Yes
- View description: Territorial
Lot
- Size: 6,750 Square Feet
- Features: Level, Secluded
Details
- Parcel number: 35304.2806
Construction
Type & style
- Home type: SingleFamily
- Architectural style: Craftsman
- Property subtype: Single Family Residence
Materials
- Brick Veneer, Wood Siding
- Roof: Composition
Condition
- New construction: No
- Year built: 1928
Community & HOA
HOA
- Has HOA: No
Location
- Region: Spokane
Financial & listing details
- Price per square foot: $255/sqft
- Tax assessed value: $488,500
- Annual tax amount: $4,869
- Date on market: 3/13/2026
- Listing terms: FHA,VA Loan,Conventional,Cash
- Road surface type: Paved
Estimated market value
Zestimate®
$497,600
Estimated sales range
$473,000 - $522,000
Rent Zestimate®
$2,634/mo
Price history
| Date | Event | Price |
|---|---|---|
| 7/28/2026 | Price change | $499,000-3.1%$255/sqft |
Source: | ||
| 6/26/2026 | Price change | $515,000-2.6%$263/sqft |
Source: | ||
| 3/18/2026 | Listed for sale | $529,000$270/sqft |
Source: | ||
| 3/15/2026 | Pending sale | $529,000$270/sqft |
Source: | ||
| 3/13/2026 | Listed for sale | $529,000-2%$270/sqft |
Source: | ||
| 11/11/2025 | Listing removed | $540,000$276/sqft |
Source: | ||
| 9/25/2025 | Price change | $540,000-0.9%$276/sqft |
Source: | ||
| 9/5/2025 | Price change | $545,000-0.9%$278/sqft |
Source: | ||
| 8/8/2025 | Listed for sale | $550,000+0%$281/sqft |
Source: | ||
| 7/23/2025 | Listing removed | $549,900$281/sqft |
Source: | ||
| 6/4/2025 | Price change | $549,900-3.5%$281/sqft |
Source: | ||
| 5/15/2025 | Listed for sale | $570,000-3.4%$291/sqft |
Source: | ||
| 5/14/2025 | Listing removed | $589,900$301/sqft |
Source: | ||
| 4/18/2025 | Price change | $589,900-1.7%$301/sqft |
Source: | ||
| 3/20/2025 | Price change | $599,900-2.5%$306/sqft |
Source: | ||
| 3/14/2025 | Price change | $615,000-2.4%$314/sqft |
Source: | ||
| 3/6/2025 | Listed for sale | $629,999+127%$321/sqft |
Source: | ||
| 8/15/2023 | Sold | $277,500-50%$142/sqft |
Source: Public Record Report a problem | ||
| 3/21/2023 | Sold | $555,000-3.5%$283/sqft |
Source: | ||
| 3/8/2023 | Pending sale | $575,000$293/sqft |
Source: | ||
| 3/5/2023 | Listed for sale | $575,000$293/sqft |
Source: | ||
| 3/4/2023 | Listing removed | -- |
Source: | ||
| 3/3/2023 | Price change | $575,000-5%$293/sqft |
Source: | ||
| 11/4/2022 | Price change | $605,000-5.3%$309/sqft |
Source: | ||
| 10/8/2022 | Listed for sale | $639,000+64.7%$326/sqft |
Source: | ||
| 5/12/2022 | Sold | $388,000-2.8%$198/sqft |
Source: | ||
| 4/14/2022 | Pending sale | $399,000$204/sqft |
Source: | ||
| 3/31/2022 | Listed for sale | $399,000+158.3%$204/sqft |
Source: | ||
| 8/9/2005 | Sold | $154,500$79/sqft |
Source: | ||
Public tax history
| Year | Property taxes | Tax assessment |
|---|---|---|
| 2025 | $4,984 +2.4% | $488,500 -0.5% |
| 2024 | $4,869 +1.6% | $491,000 -0.8% |
| 2023 | $4,792 +36.6% | $494,900 +38% |
| 2022 | $3,507 +17.8% | $358,500 +26.1% |
| 2021 | $2,978 -5.5% | $284,300 +11.4% |
| 2020 | $3,152 +20.3% | $255,200 +16.5% |
| 2019 | $2,620 | $219,100 +10.6% |
| 2018 | $2,620 -5% | $198,100 +16.5% |
| 2017 | $2,757 +18.6% | $170,000 +1.9% |
| 2016 | $2,324 -0.2% | $166,900 +2.3% |
| 2015 | $2,329 | $163,100 +6.5% |
| 2014 | $2,329 | $153,100 |
| 2013 | $2,329 +15.3% | -- |
| 2011 | $2,020 +13% | -- |
| 2010 | $1,787 | -- |
| 2009 | $1,787 +13.8% | -- |
| 2008 | $1,571 | -- |
| 2007 | $1,571 +2.8% | $141,100 |
| 2005 | $1,528 +3.5% | -- |
| 2004 | $1,476 +16.4% | -- |
| 2003 | $1,268 | -- |
| 2002 | $1,268 -0.3% | -- |
| 2001 | $1,272 -4.9% | $86,200 |
| 1999 | $1,337 | $86,200 |
Find assessor info on the county website
Monthly payment
Est. payment
Payment breakdown
Explore the cost of this home by adjusting the details. Changes won't be saved.Climate risks
Neighborhood: Manito-Cannon Hill
Nearby schools
GreatSchools rating
- 10/10Wilson Elementary SchoolGrades: PK-6Distance: 0.5 mi
- 9/10Sacajawea Middle SchoolGrades: 6-8Distance: 0.6 mi
- 8/10Lewis & Clark High SchoolGrades: 9-12Distance: 1.5 mi
Schools provided by the listing agent
- Elementary: Wilson
- Middle: Sacajawea
- High: Lewis & Clark
- District: Spokane Dist 81
Source: SMLS as distributed by MLS GRID. This data may not be complete. We recommend contacting the local school district to confirm school assignments for this home.
- $396,7002 bd1 ba1.2k sqft211 W 27th Ave, Spokane, WA 99203Off Market
Save - $527,0004 bd2 ba1.9k sqft203 W 27th Ave, Spokane, WA 99203Off Market
Save - $490,5004 bd3 ba1.8k sqft217 W 27th Ave, Spokane, WA 99203Off Market
Save - $411,3003 bd1 ba1.3k sqft127 W 27th Ave, Spokane, WA 99203Off Market
Save 
- $364,7002 bd1 ba994 sqft223 W 27th Ave, Spokane, WA 99203Off Market
Save - $687,0004 bd-- ba2.4k sqft208 W 27th Ave, Spokane, WA 99203Sold
Save - $463,9003 bd2 ba1.6k sqft123 W 27th Ave, Spokane, WA 99203Off Market
Save - $429,6002 bd1 ba1.3k sqft214 W 28th Ave, Spokane, WA 99203Off Market
Save
A local agent can set up tours, give advice and negotiate with sellers.