Skip main navigation
Sold for $265,000
  • $265,000

    207 W 5th St Unit 206, Hartford, SD 57033

    2beds
    1,344sqft
    Condominium
    Built in 2012
    -- sqft lot
    $268,200 Zestimate®
    $197/sqft
    $1,854 Estimated rent

    Home value

    $268,200

    $249,000 - $287,000

    $1,854/mo

    Zestimate® history
    Loading
    Loading...

    Owner options

    List your home for rent

    $1,854/mo

    Rent Zestimate®

    Find your next renter with Zillow Rental Manager. Plus, with online applications, you can quickly screen prospective tenants – for free.

    Learn more

    $1,854/mo

    Rent Zestimate®

    Refinance and save

    $1,678/mo

    Est. payment

    Refinancing to a lower rate could help reduce your monthly payments and save thousands over the life of the loan.

    See today's rates

    $1,678/mo

    Est. payment

    Explore your selling options

    Work with a Zillow partner agent

    Leverage their expertise and Zillow's premium Showcase listings to get your home seen by more buyers.

    Get started

    List with your own agent

    Get your home in front of millions of buyers by listing it on Zillow.

    Learn how to do it

    Sell it yourself

    Take full control of how buyers see your home on Zillow by listing For Sale by Owner (FSBO).

    List your home

    What's special

    Large pantryBreakfast barOversized dining areaBright workspaceVaulted ceilingsNewer stainless appliancesThoughtful upgrades
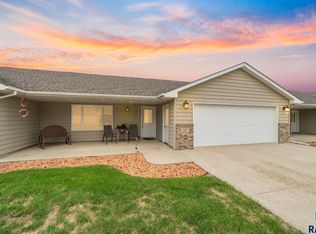
    Dutch clean 2-bed, 2-bath ranch home thoughtfully designed for an active lifestyle without dealing with all the hassle of upkeep. Features ZERO ENTRY and wider doorways, the original owner added thoughtful upgrades throughout bringing comfort, convenience, and quality at every turn. Impeccably cared for and is move in ready, just waiting for you. Step inside and be captivated by the actual size of each spacious, open-concept living area within these walls. Vaulted ceilings create an inviting expansive atmosphere. Room for your large, comfy furniture and to entertain to your hearts delight. Not a single thing missing in this kitchen: plenty of bright workspace, solid cabinetry, large pantry. Cooking is a breeze if you love to entertain. Newer stainless appliances, tons of bright lighting, and a breakfast bar that seats 4 for quick meals and conversation. For those times everyone gathers and the conversation goes deep - the oversized dining area is perfect for your heirloom pieces. New carpet throughout, fresh paint - you just move in!

    Zillow last checked:

    Listing updated:

    Listed by:

    Jackie M Fischer,

    AMERI/STAR Real Estate, Inc.

    Bought with:

    Jackie M Fischer

    Source: Realtor Association of the Sioux Empire,MLS#: 22500383MLS Logo

    Facts & features

    Interior

    Bedrooms & bathrooms
    • Bedrooms: 2
    • Bathrooms: 2
    • Full bathrooms: 1
    • 3/4 bathrooms: 1
    • Main level bedrooms: 2
    Primary bedroom
    • Description: Ensuite, WIC, New Carpet, Walk-in Shower
    • Level: Main
    • Area: 196
    • Dimensions: 14 x 14
    Bedroom 2
    • Description: New carpet, bright, oversized closet
    • Level: Main
    • Area: 130
    • Dimensions: 13 x 10
    Dining room
    • Description: Vaulted, Open, Fresh Paint
    • Level: Main
    • Area: 130
    • Dimensions: 13 x 10
    Kitchen
    • Description: Gorgeous cabinets, pantry, SS appliances
    • Level: Main
    • Area: 112
    • Dimensions: 14 x 8
    Living room
    • Description: Bright, Vaulted, New Carpet & Paint
    • Level: Main
    • Area: 210
    • Dimensions: 15 x 14
    Heating
    • 90% Efficient, Electric
    Cooling
    • Central Air
    Appliances
    • Included: Dishwasher, Disposal, Dryer, Electric Range, Microwave, Refrigerator, Washer
    Features
    • Master Downstairs, Main Floor Laundry, Master Bath, Vaulted Ceiling(s)
    • Flooring: Carpet, Vinyl
    • Basement: None
    Interior area
    • Total interior livable area: 1,344 sqft
    • Finished area above ground: 1,344
    • Finished area below ground: 0

    Property

    Parking
    • Total spaces: 2
    • Parking features: Concrete
    • Garage spaces: 2
    Features
    • Patio & porch: Front Porch, Covered Patio, Patio
    Lot
    • Size: 5,741 Square Feet
    • Dimensions: 190 x 46
    • Features: Corner Lot, City Lot, Cul-De-Sac
    Details
    • Parcel number: 84085

    Construction

    Type & style
    • Home type: Condo
    • Architectural style: Ranch
    • Property subtype: Condominium
    Materials
    • Vinyl Siding
    • Foundation: Slab
    • Roof: Composition
    Condition
    • Year built: 2012

    Utilities & green energy

    • Sewer: Public Sewer
    • Water: Public

    Community & HOA

    Community
    • Subdivision: Hartford City
    HOA
    • Has HOA: Yes
    • Amenities included: Maintenance Structure, Maintenance Grounds, Other, Road Maint, Snow Removal
    • HOA fee: $145 monthly
    Location
    • Region: Hartford

    Financial & listing details

    • Price per square foot: $197/sqft
    • Tax assessed value: $239,300
    • Annual tax amount: $3,282
    • Date on market: 1/14/2025
    • Listing terms: Cash
    • Road surface type: Asphalt

    Price history

    DateEventPrice
    2/21/2025Sold$265,000-5.4%$197/sqft
    Source: Realtor Association of the Sioux Empire #22500383 Report a problem
    1/14/2025Listed for sale$280,000-1.8%$208/sqft
    Source: Realtor Association of the Sioux Empire #22500383 Report a problem
    12/11/2024Listing removed$285,000$212/sqft
    Source: Realtor Association of the Sioux Empire #22406116 Report a problem
    11/5/2024Price change$285,000-5%$212/sqft
    Source: Realtor Association of the Sioux Empire #22406116 Report a problem
    8/19/2024Listed for sale$300,000+104.8%$223/sqft
    Source: Realtor Association of the Sioux Empire #22406116 Report a problem
    11/5/2012Sold$146,500$109/sqft
    Source: Public Record Report a problem

    Public tax history

    YearProperty taxesTax assessment
    2025$3,593 +9.7%$239,300 +11.1%
    2024$3,274 -0.3%$215,300 +6.7%
    2023$3,283 +9.8%$201,800 +17.8%
    2022$2,989 +12%$171,300 +13.7%
    2021$2,669 -5.8%$150,600 -0.9%
    2020$2,833 +15.3%$152,000 +7.2%
    2018$2,458 -6%$141,818 +4.7%
    2017$2,615 +6.4%$135,510 +2.8%
    2016$2,458 +0.3%$131,831 +3.6%
    2015$2,451 -3.2%$127,275 +0.1%
    2014$2,533 +1217.1%$127,133 +0.8%
    2013$192 $126,070 +1454.9%
    2012$192 $8,108 +0%
    2011-- $8,106
    Find assessor info on the county website

    Neighborhood: 57033

    Nearby schools

    GreatSchools rating
    Schools provided by the listing agent
    • Elementary: West ES
    • Middle: West Central MS
    • High: West Central HS
    • District: West Central 49-7

    Source: Realtor Association of the Sioux Empire. This data may not be complete. We recommend contacting the local school district to confirm school assignments for this home.

    Get pre-qualified for a loan
    At Zillow Home Loans, we can pre-qualify you in as little as 5 minutes with no impact to your credit score.

    An equal housing lender. NMLS #10287.

    Sell for more on Zillow
    Get a Zillow Showcase℠ listing at no additional cost and you could sell for .
    $268,200
    2% more
    +$5,364
    With Zillow Showcase(estimated)
    $273,564